Venue Partners

Beachfront Ballroom & Garden Venue

Four Seasons Resort Dubai at Jumeirah Beach

Dubai

A refined beachfront setting with a grand ballroom, garden lawn, sea views, natural daylight, and direct access to outdoor terraces.

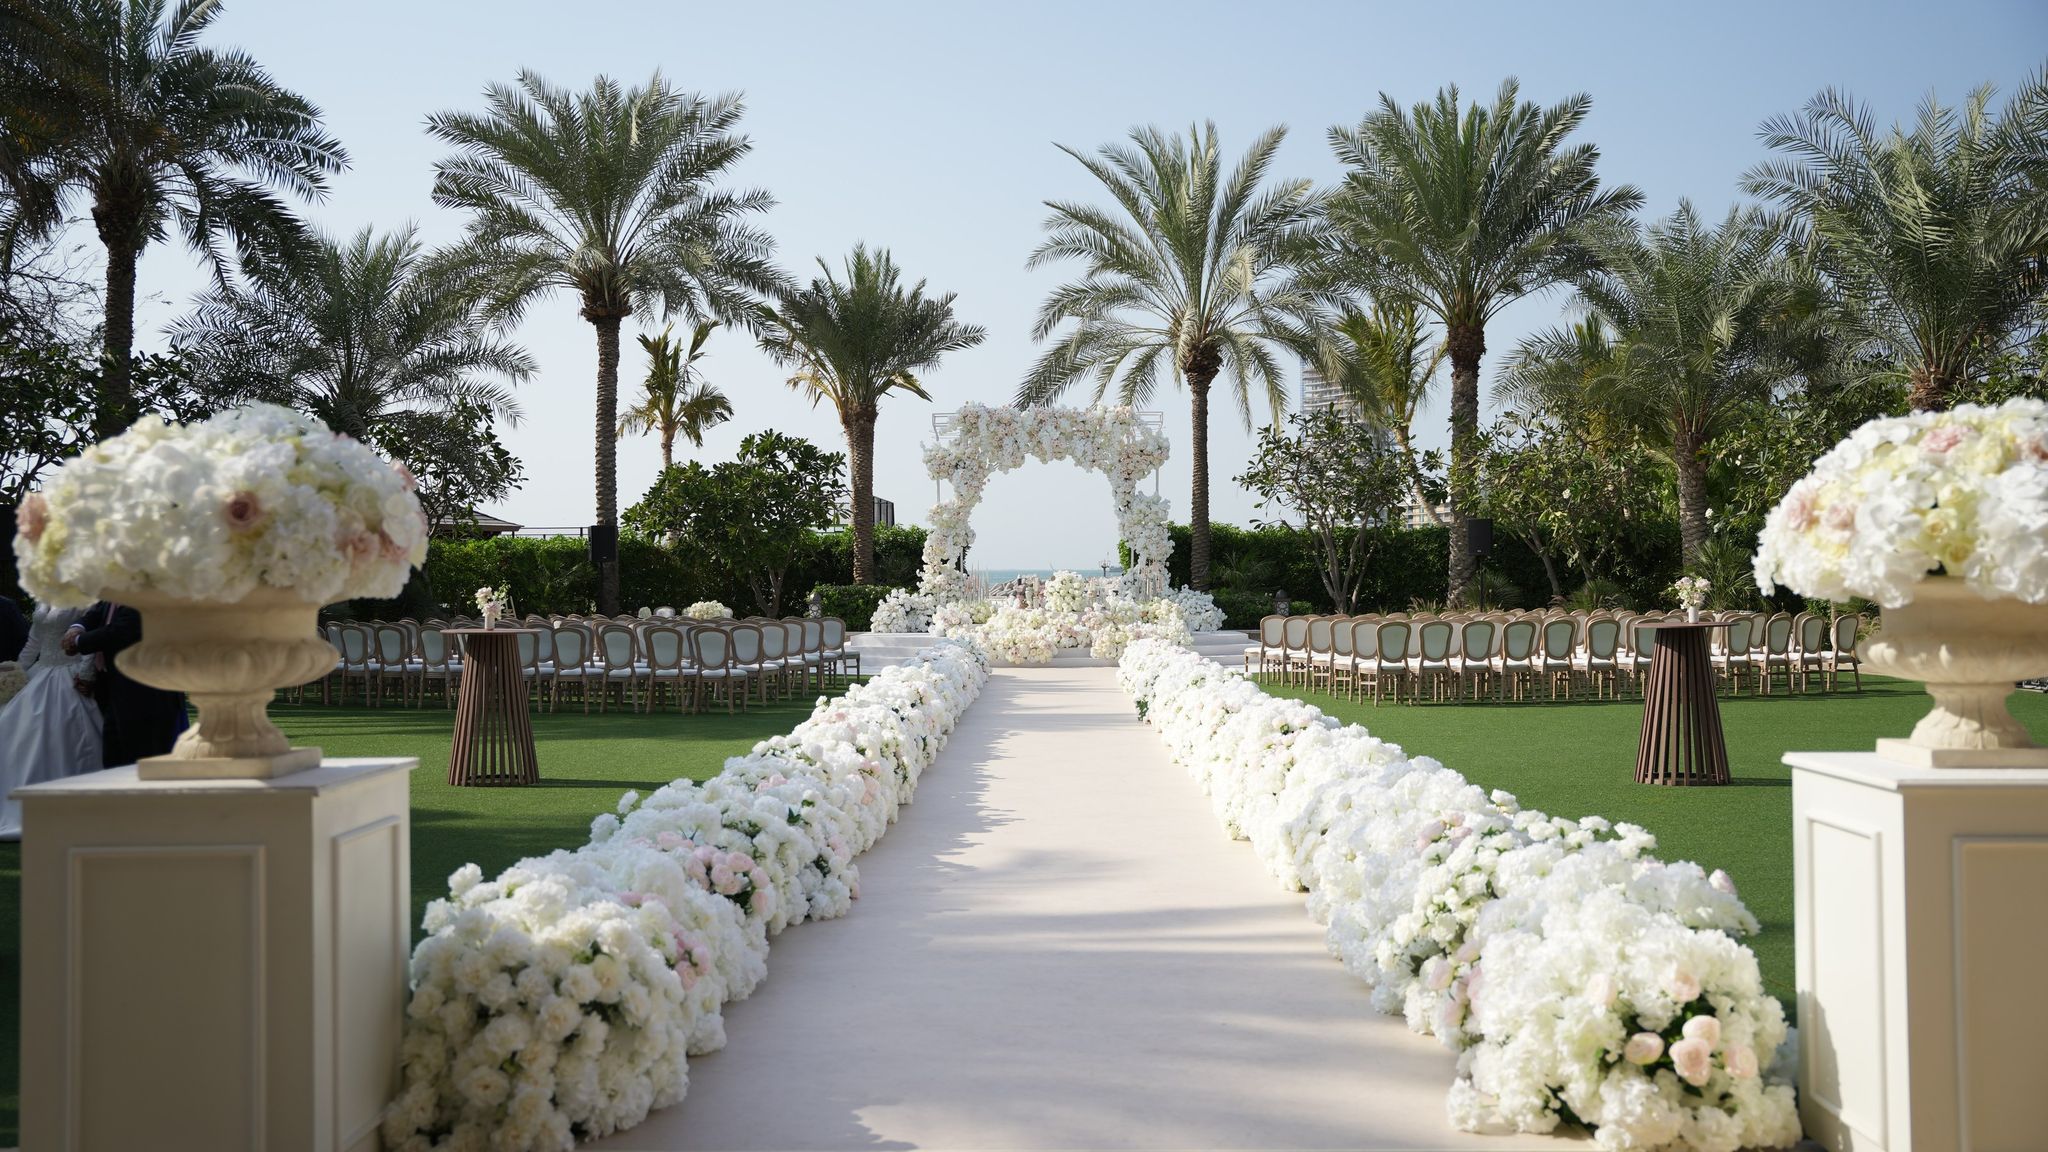
Hydrangea-lined aisle leading to a floral arch at Four Seasons Resort Dubai at Jumeirah Beach
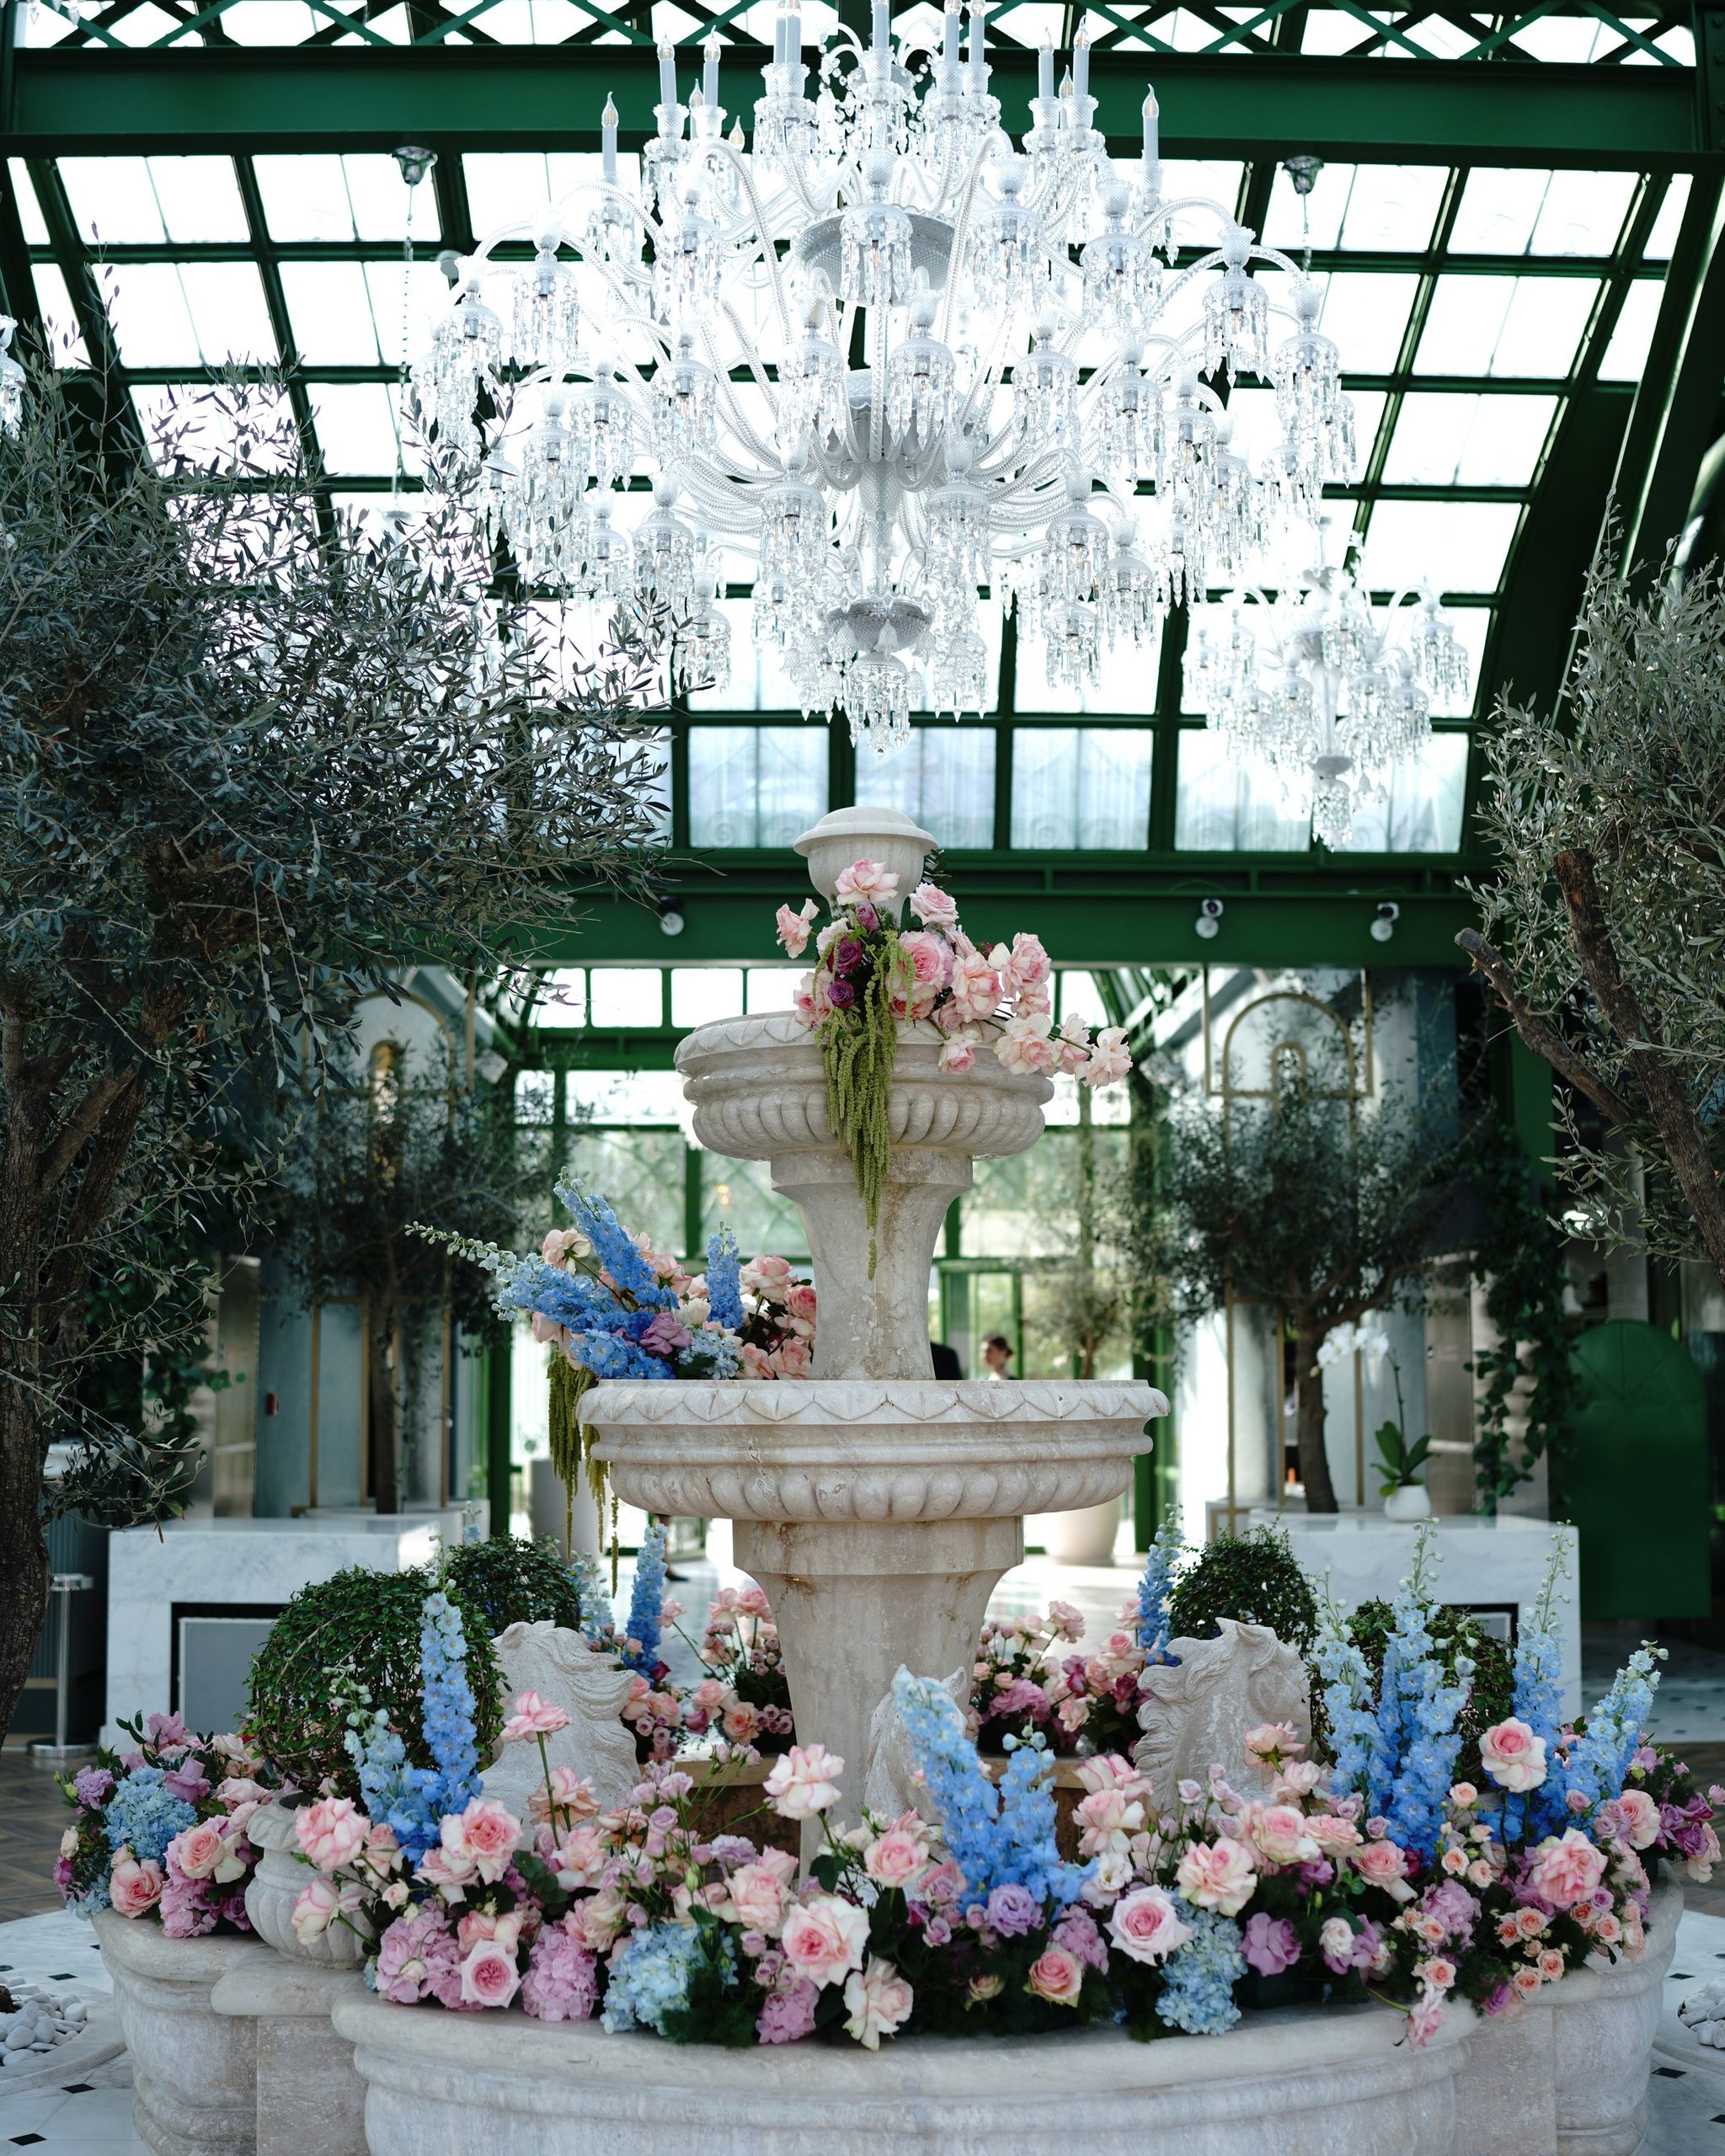
Chandelier above a flower-ringed stone fountain in the conservatory at Four Seasons Resort Dubai at Jumeirah Beach
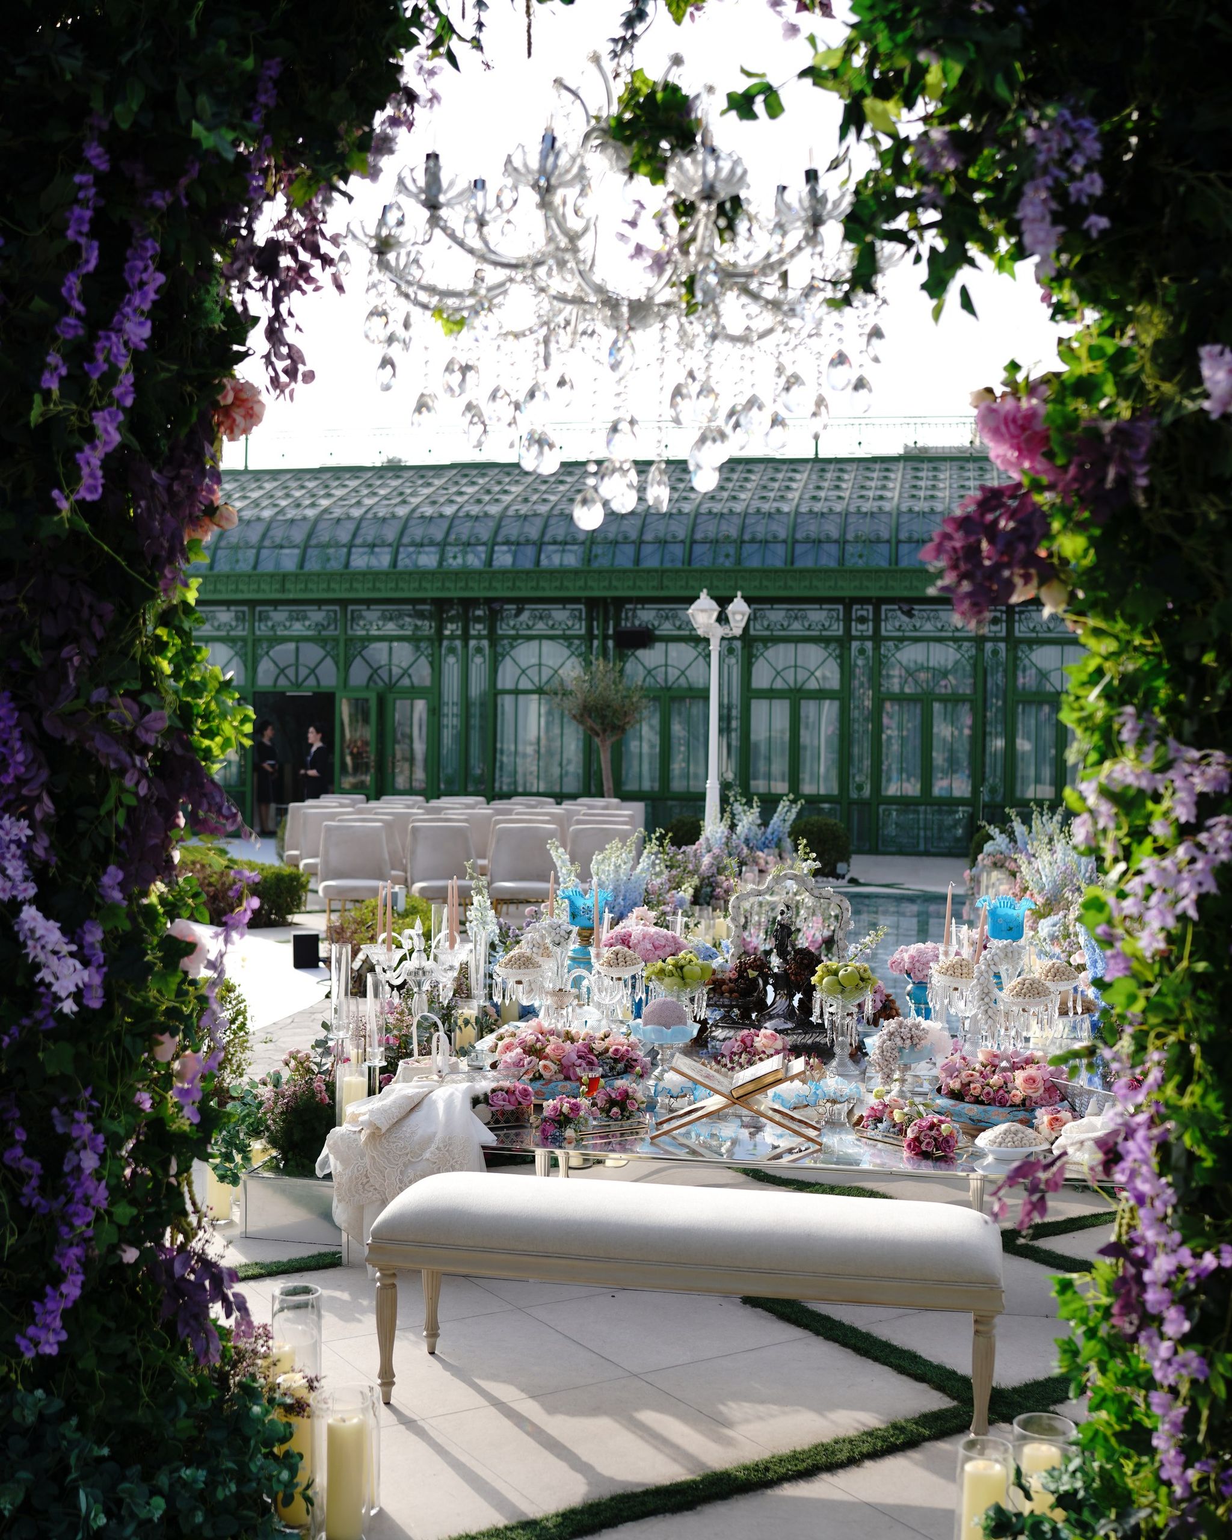
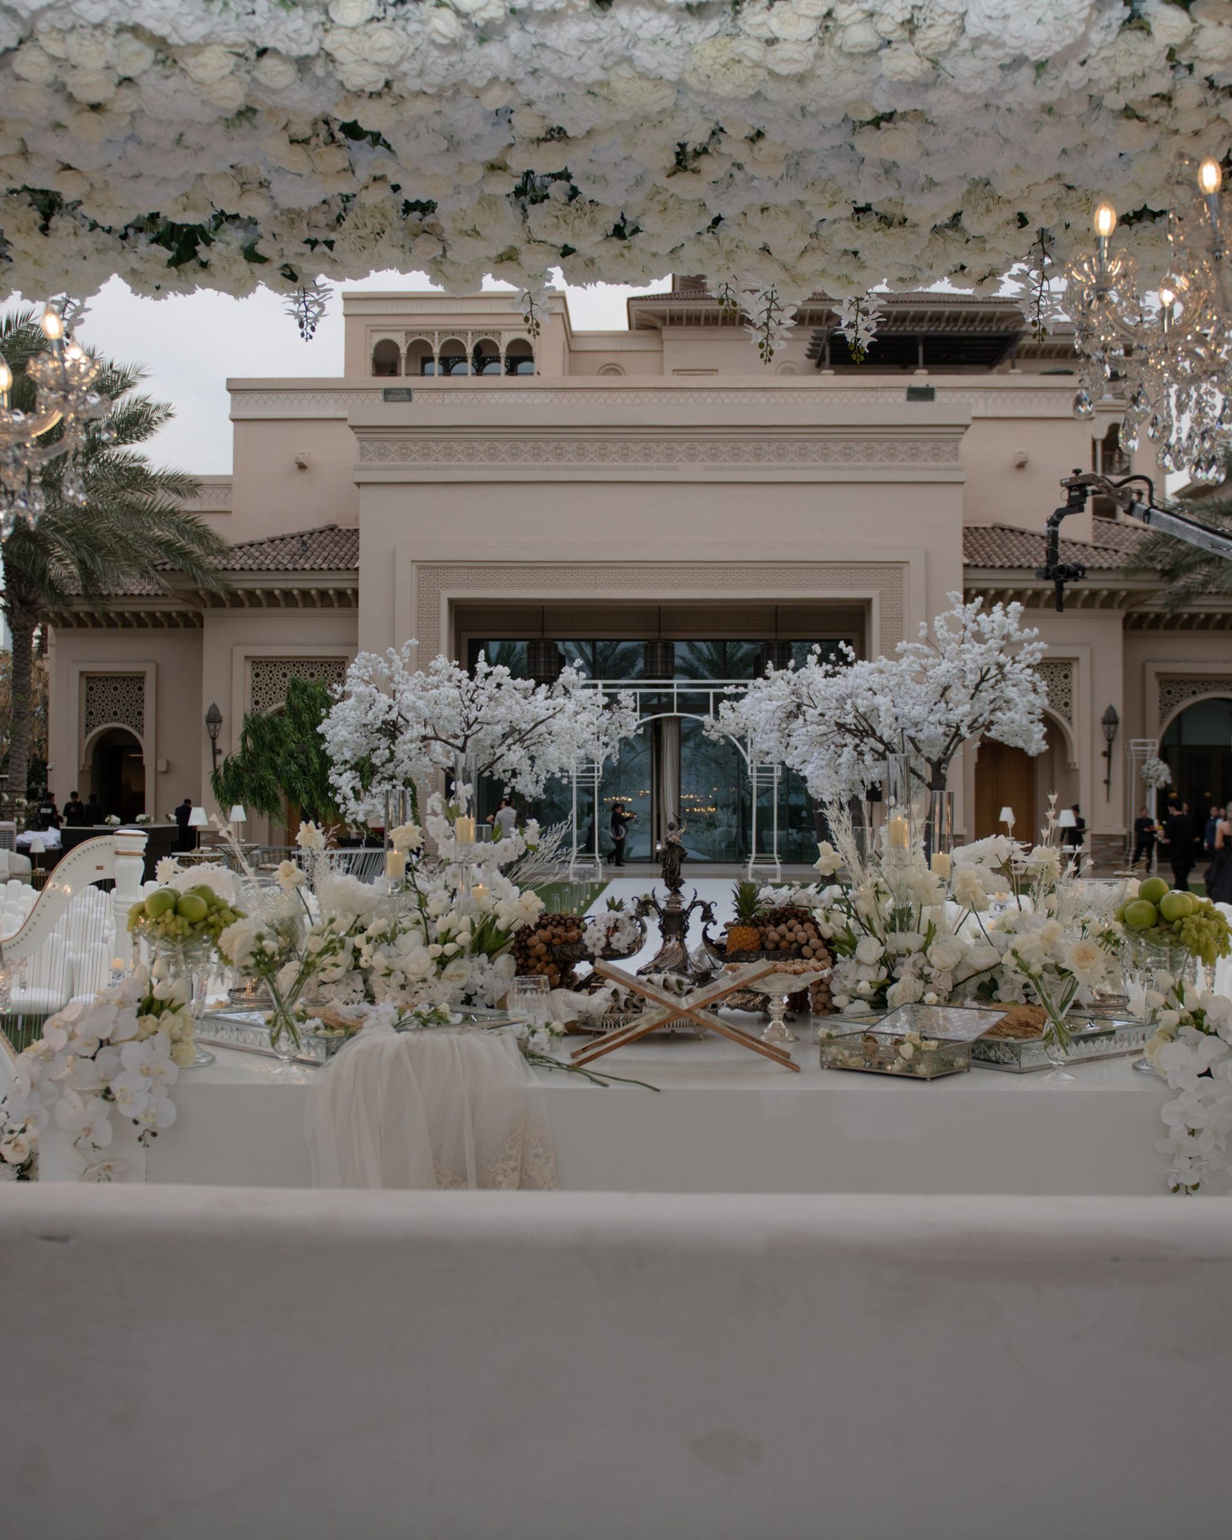
Persian sofreh table seen through a wisteria arch, conservatory behind, at Four Seasons Resort Dubai at Jumeirah Beach
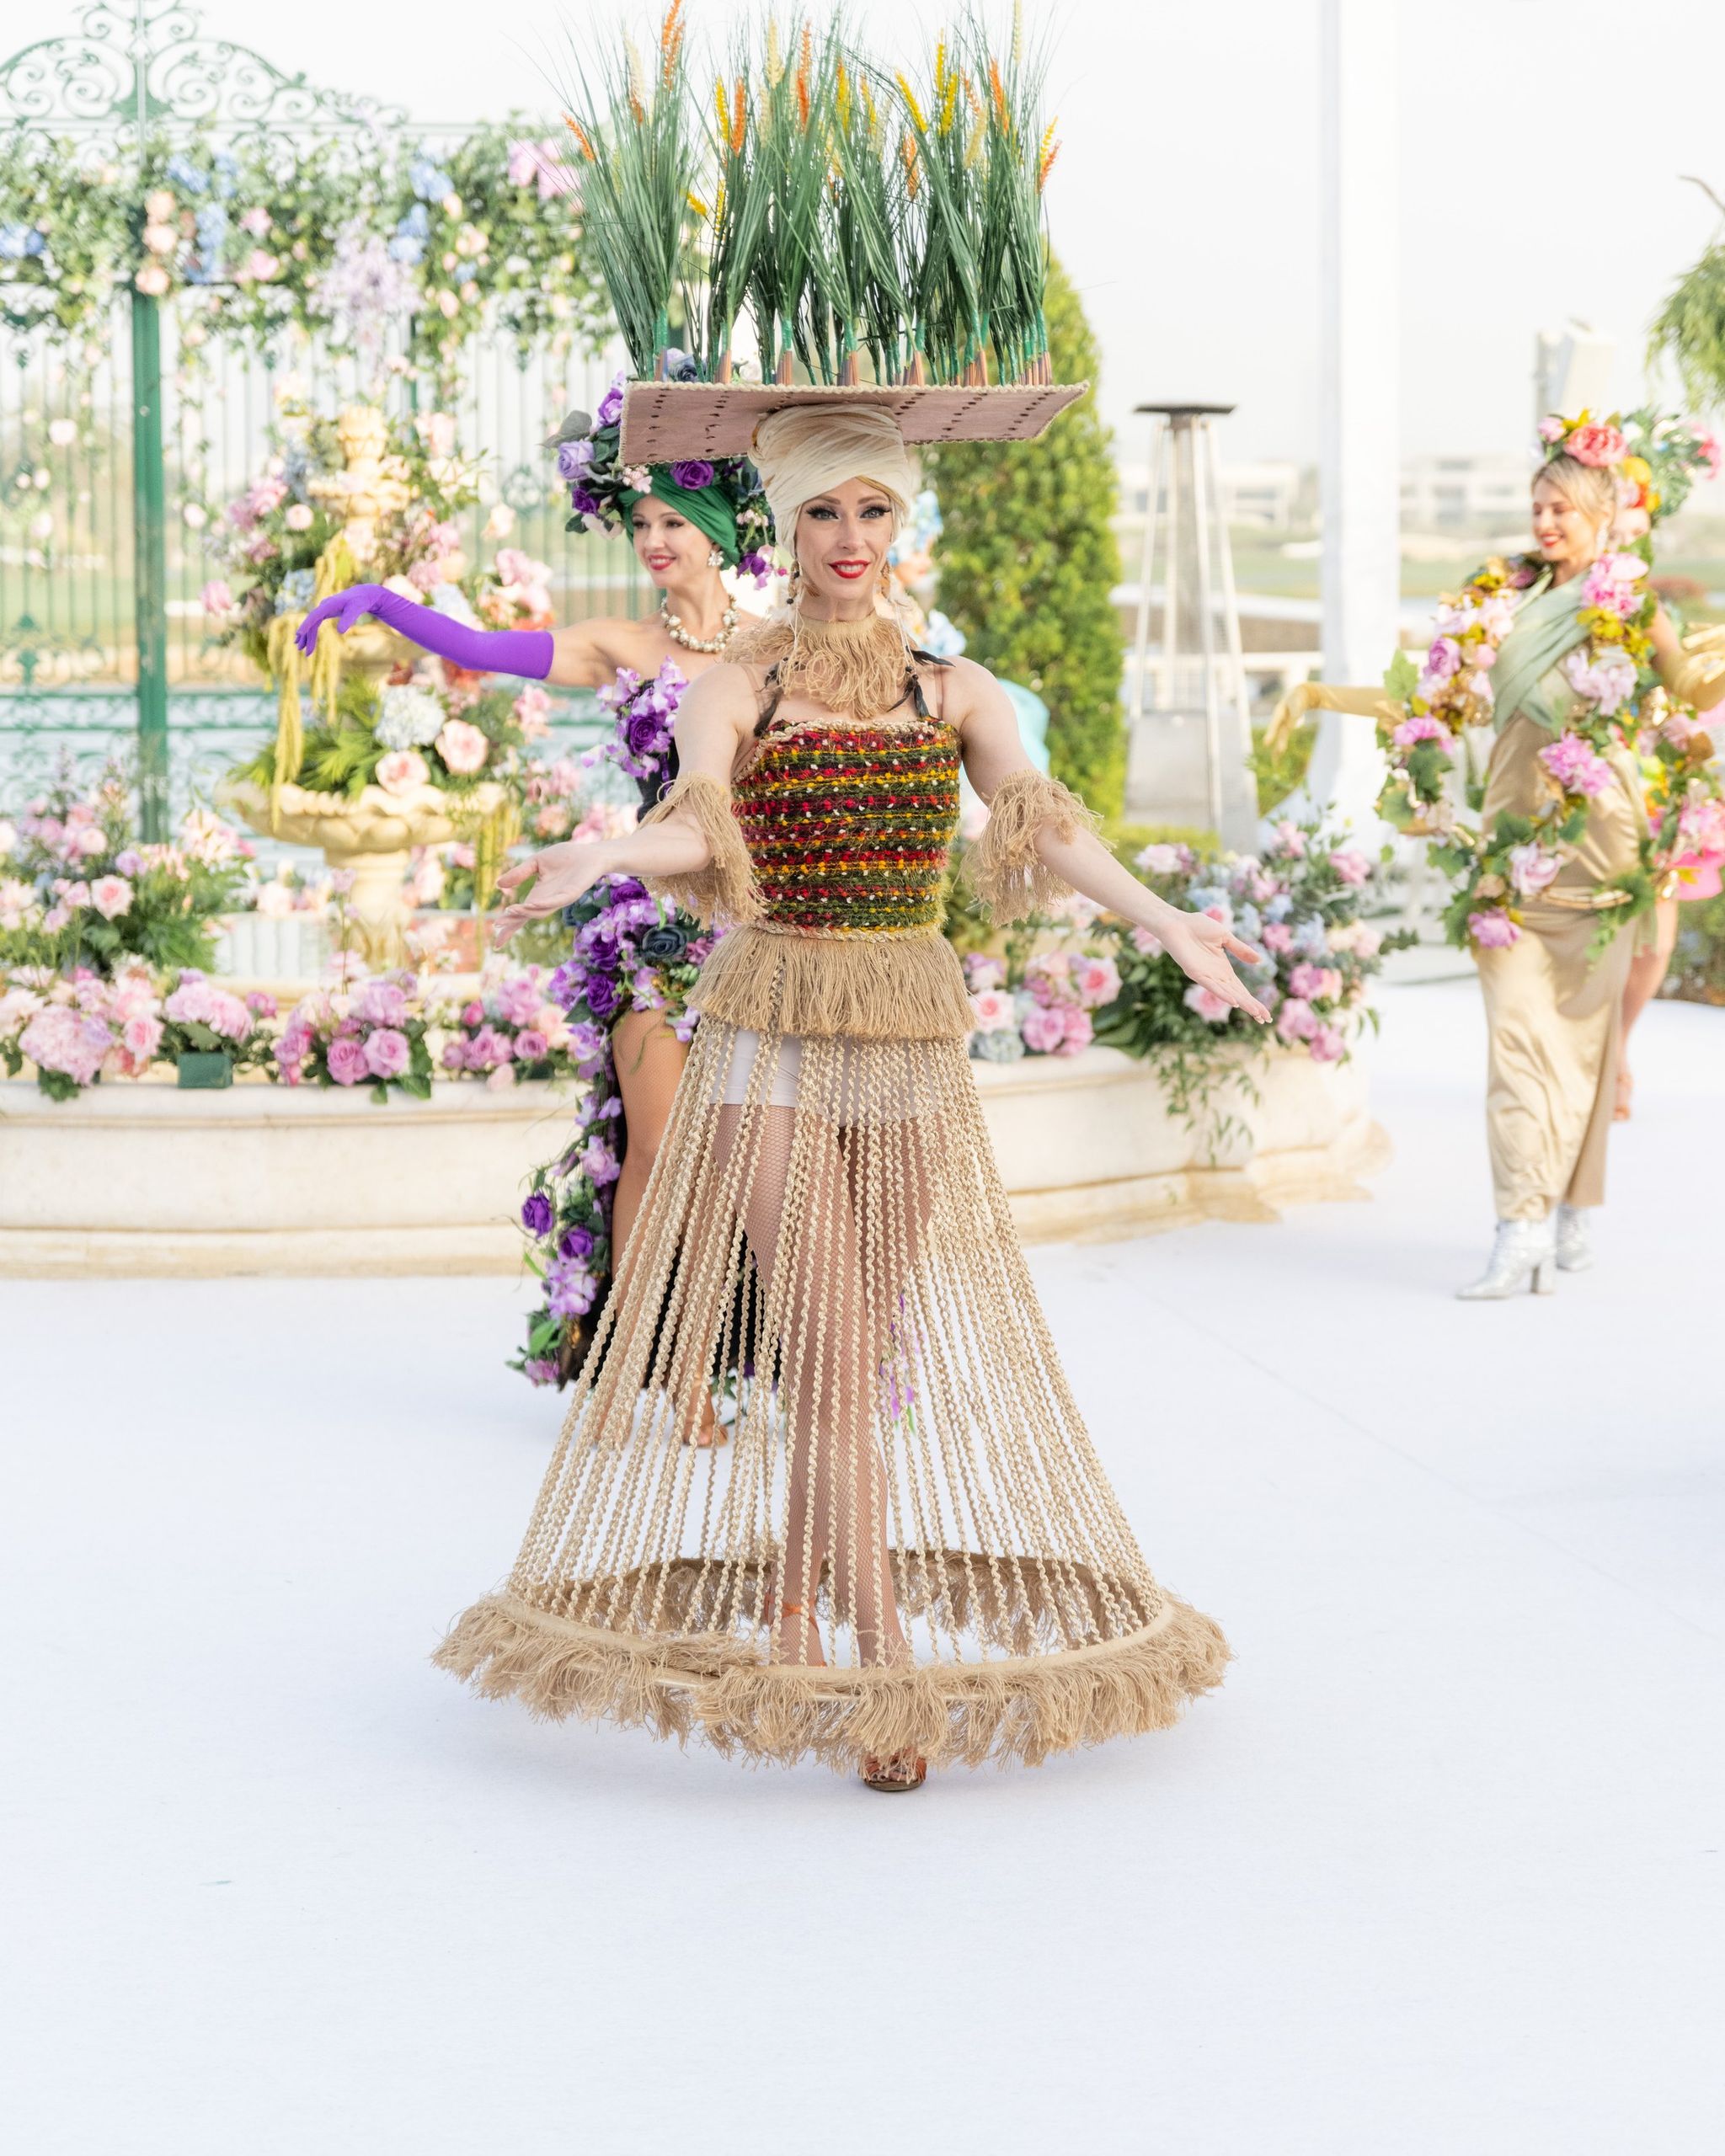
Performer balancing a tray of wheat grass on her head in a fringed beaded gown
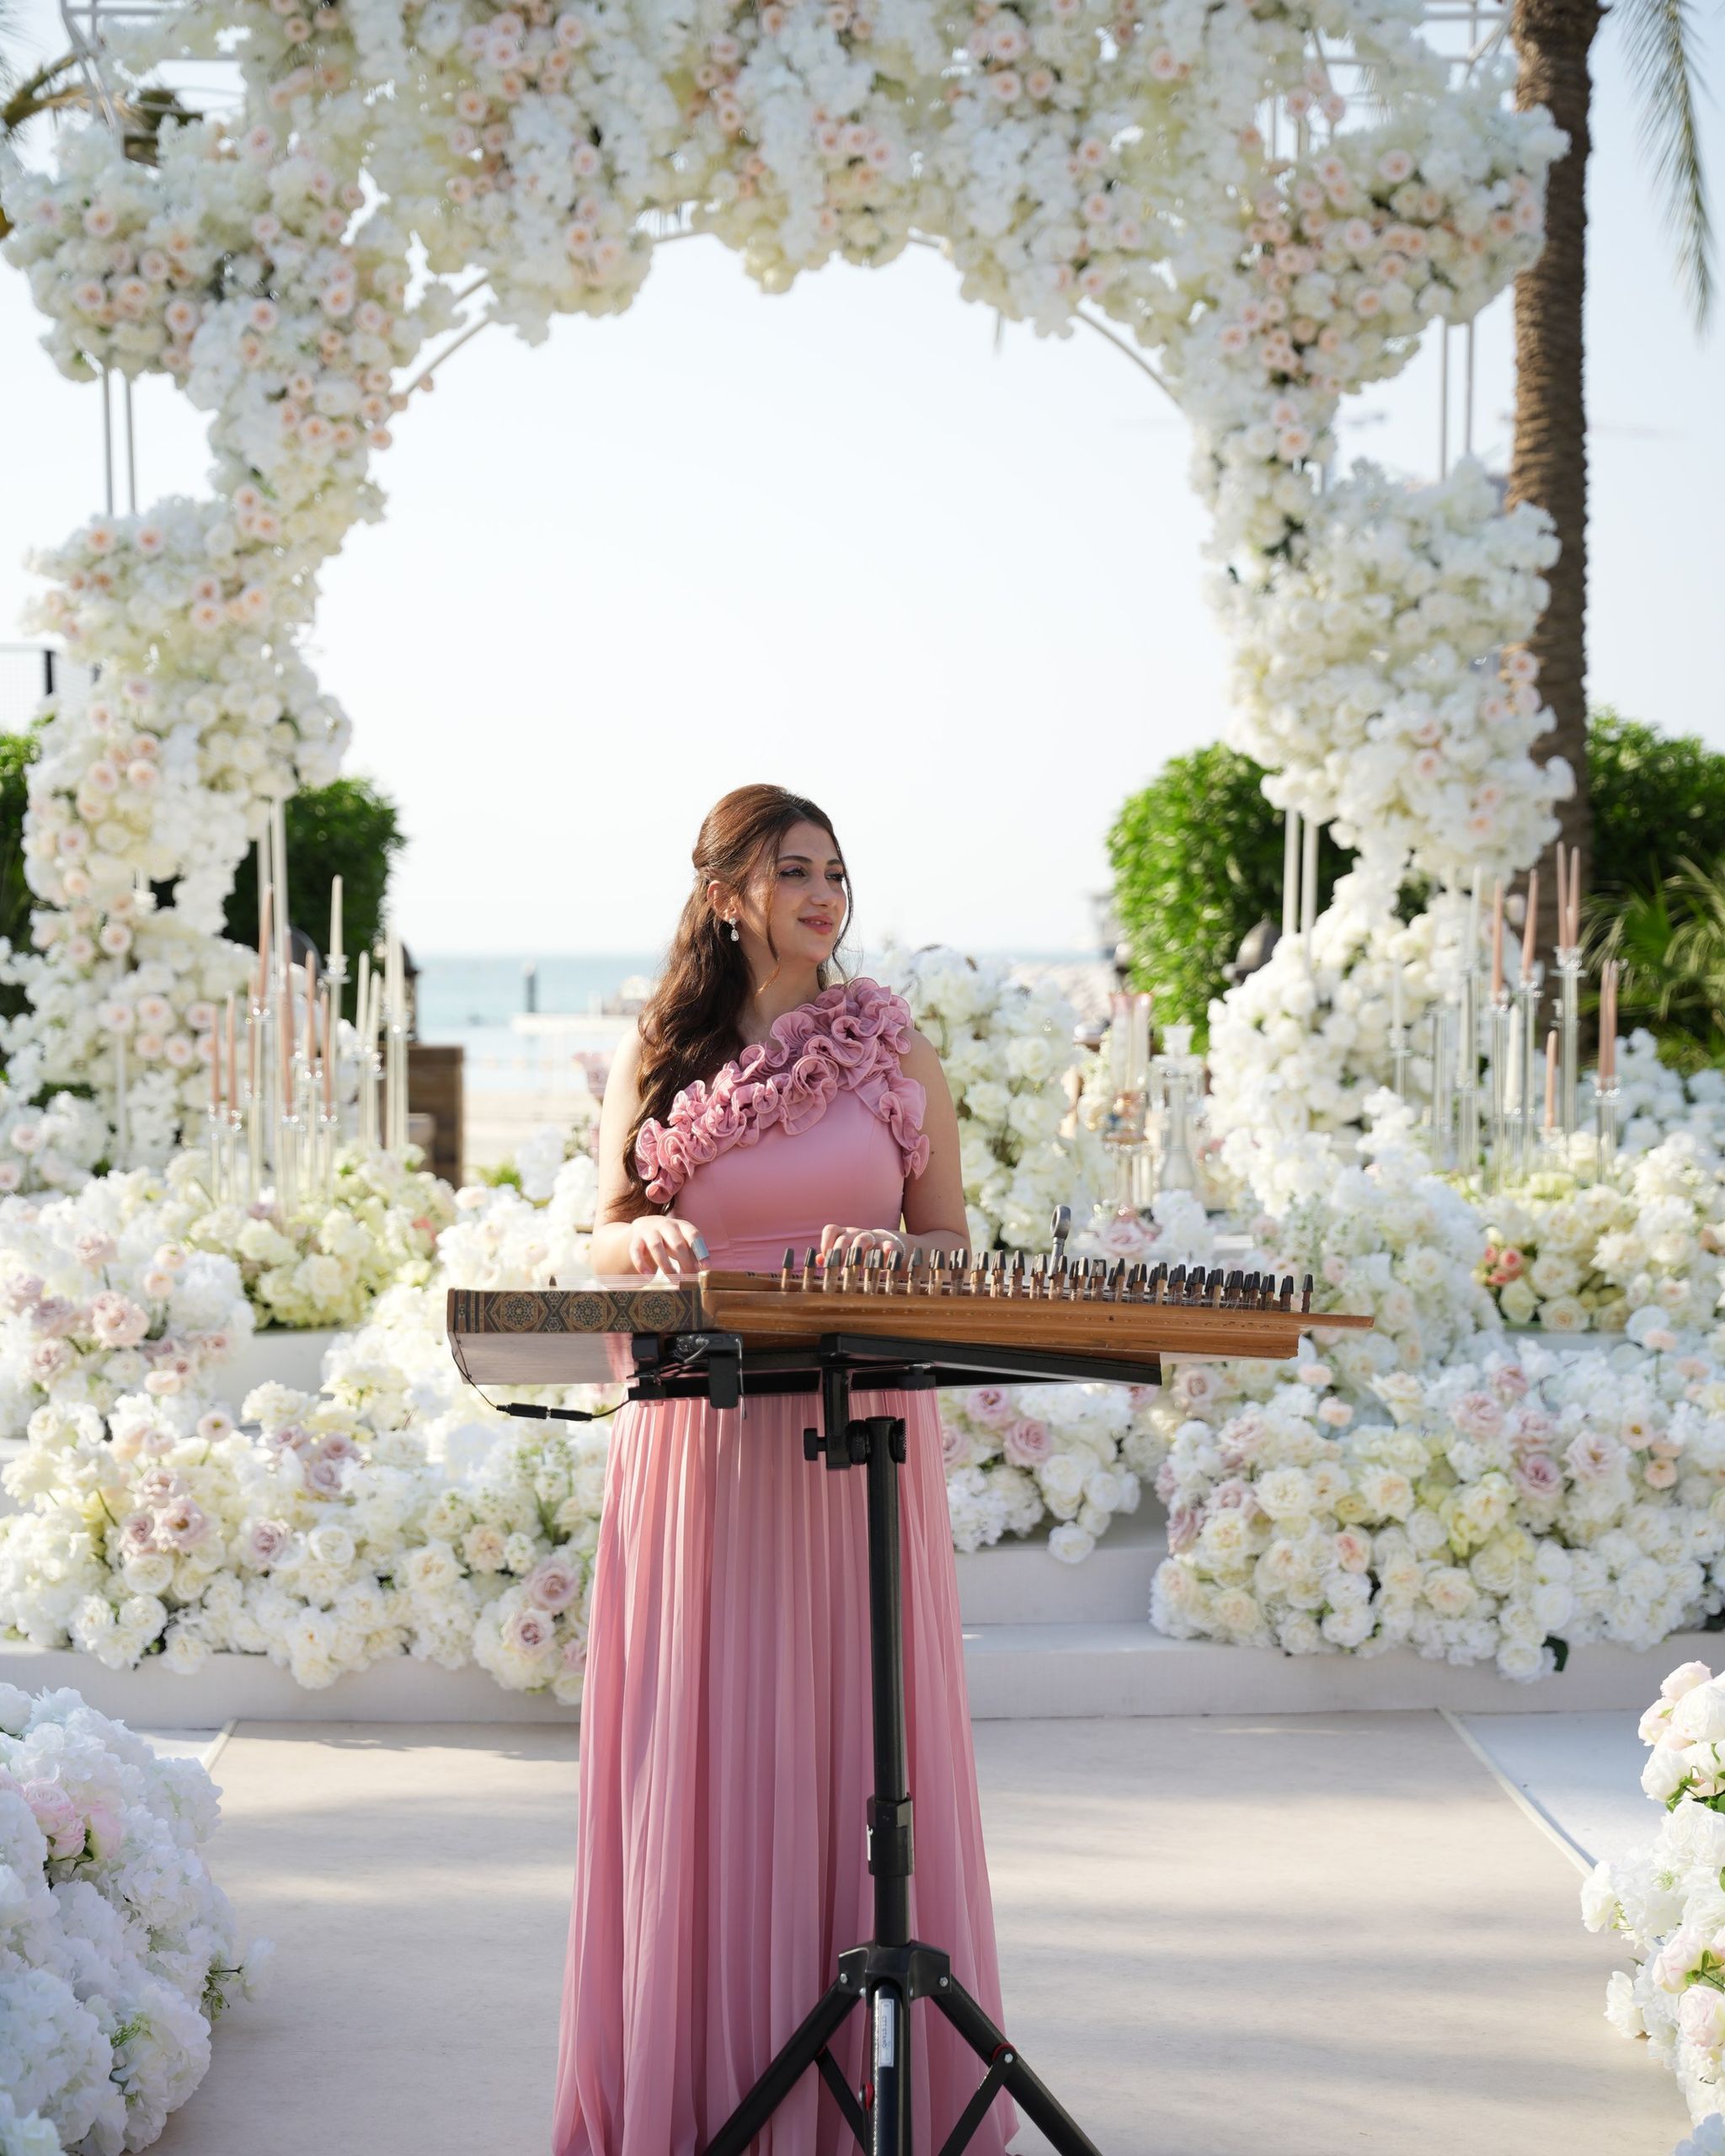
Qanun player in a blush gown performing before the floral arch, with the sea beyond
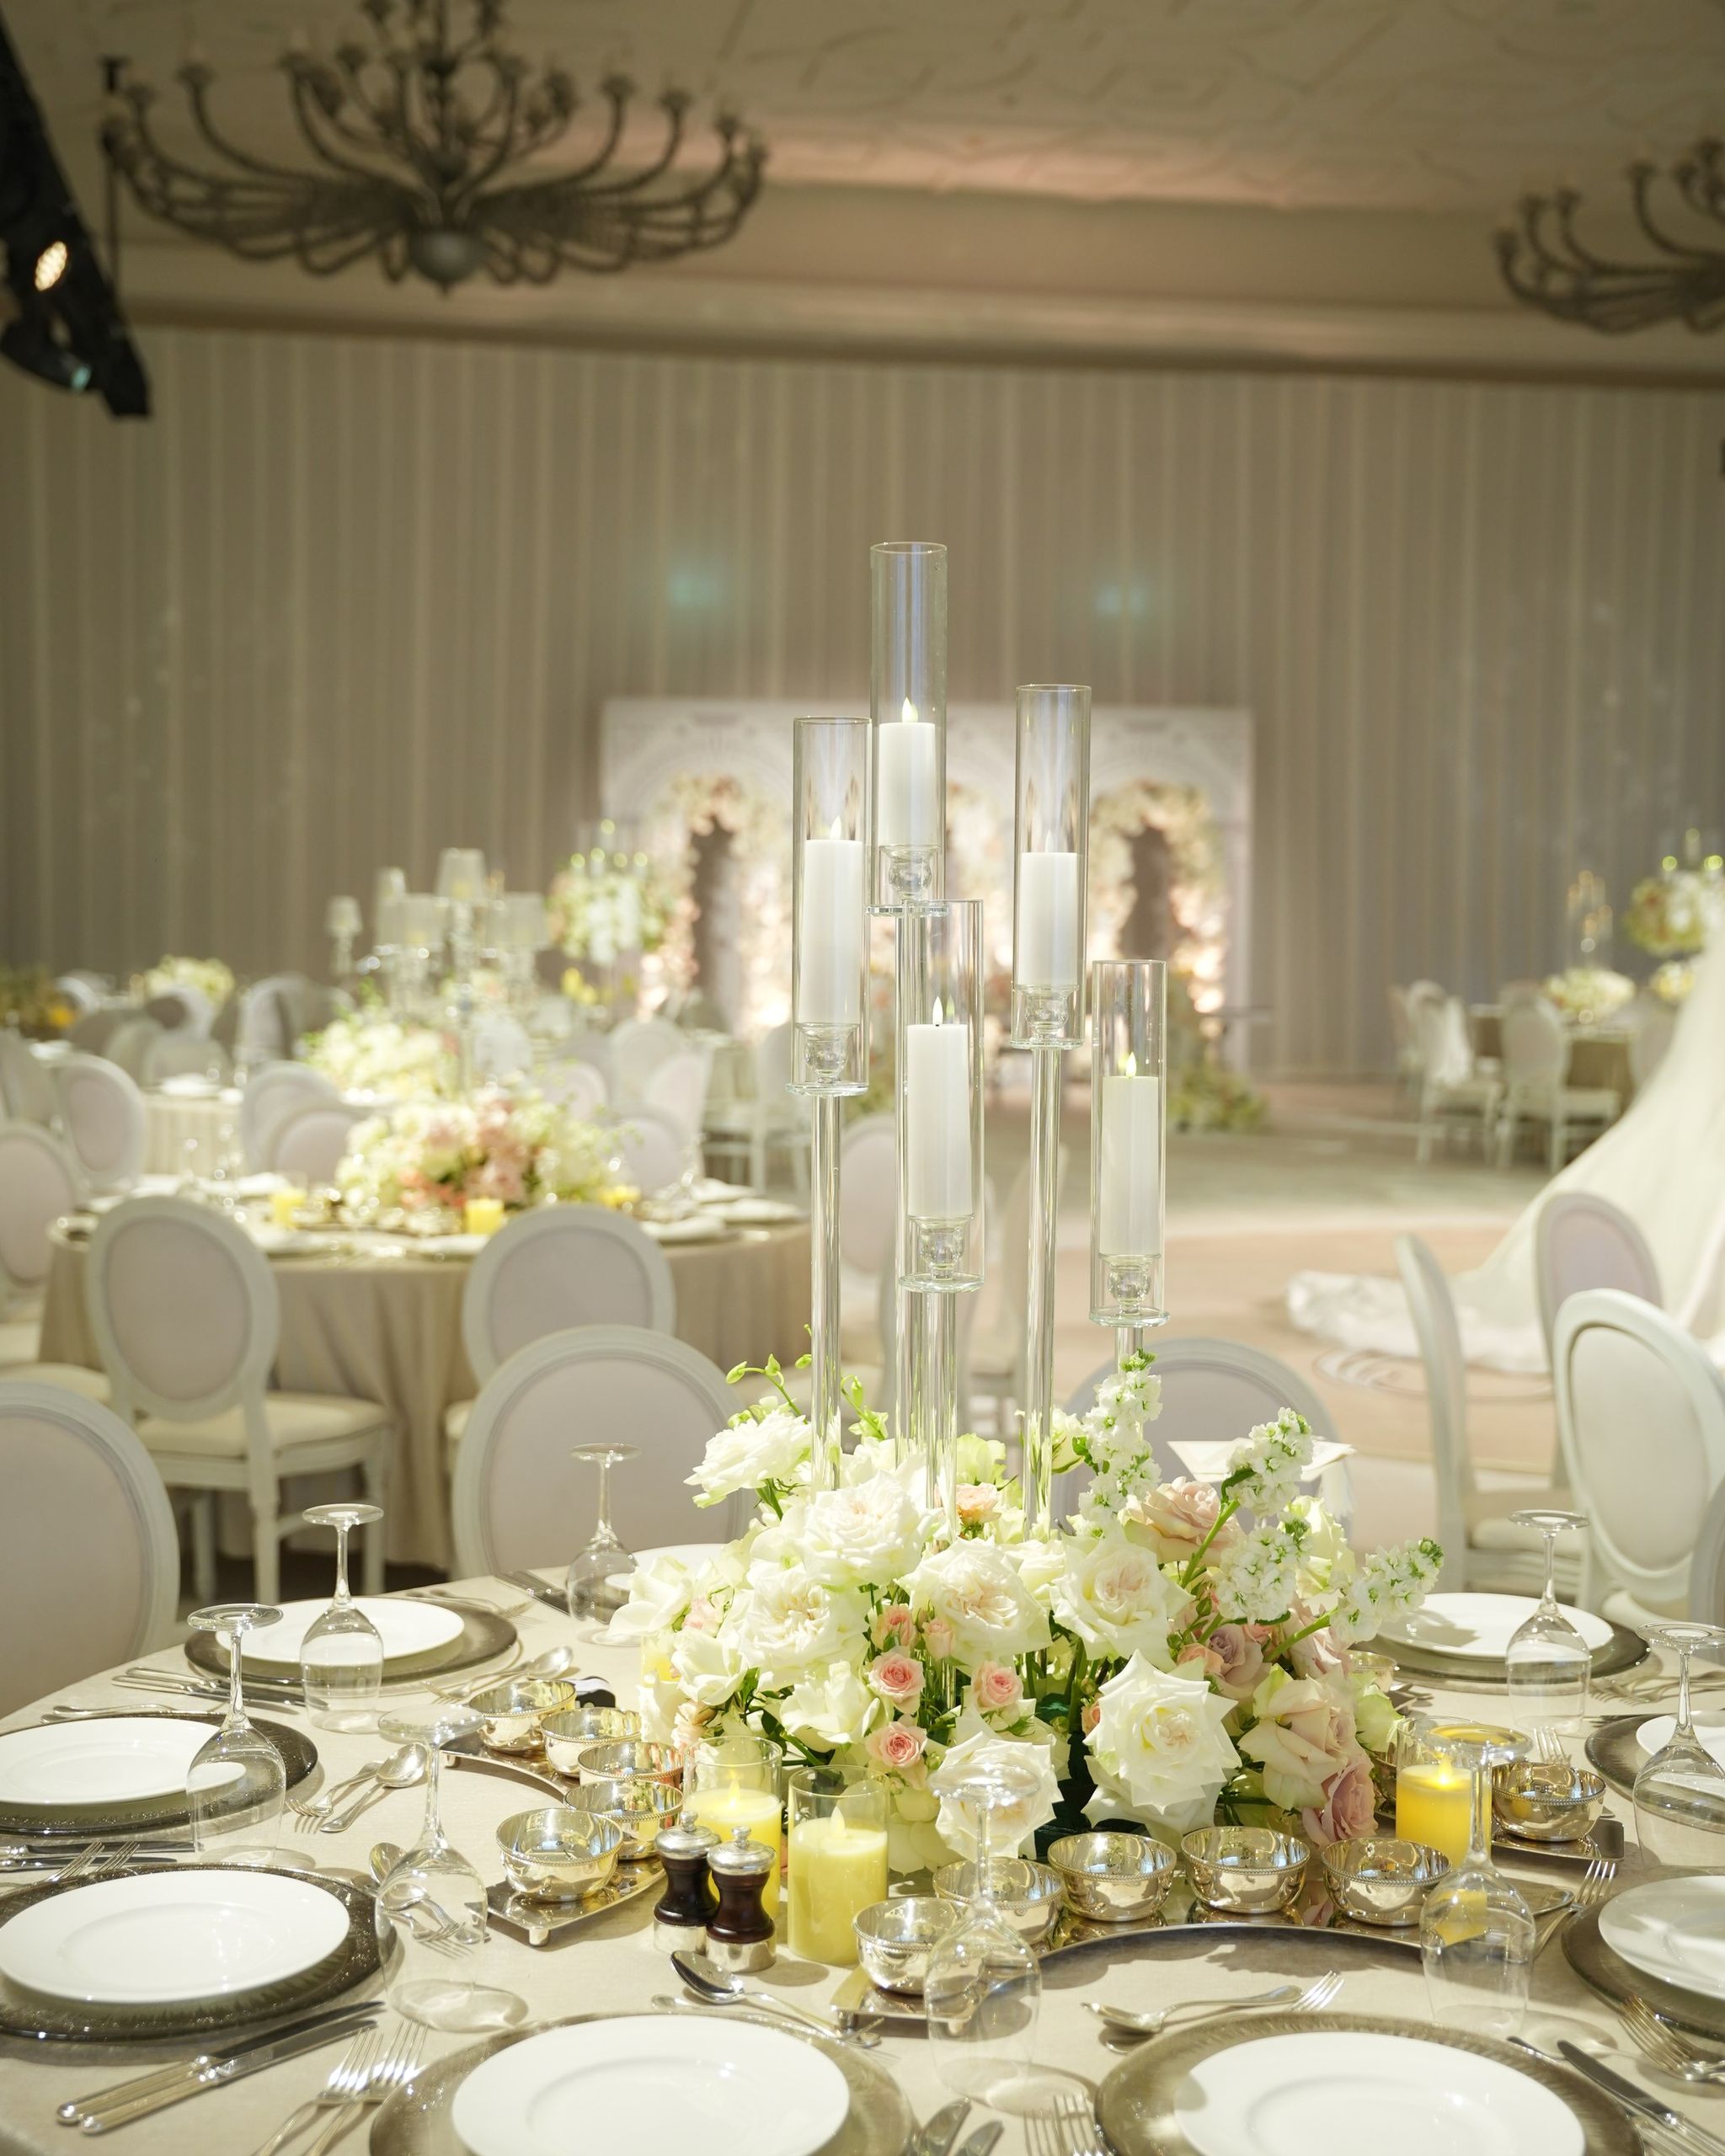
Candelabra and white roses on a guest table in the ballroom at Four Seasons Resort Dubai at Jumeirah Beach
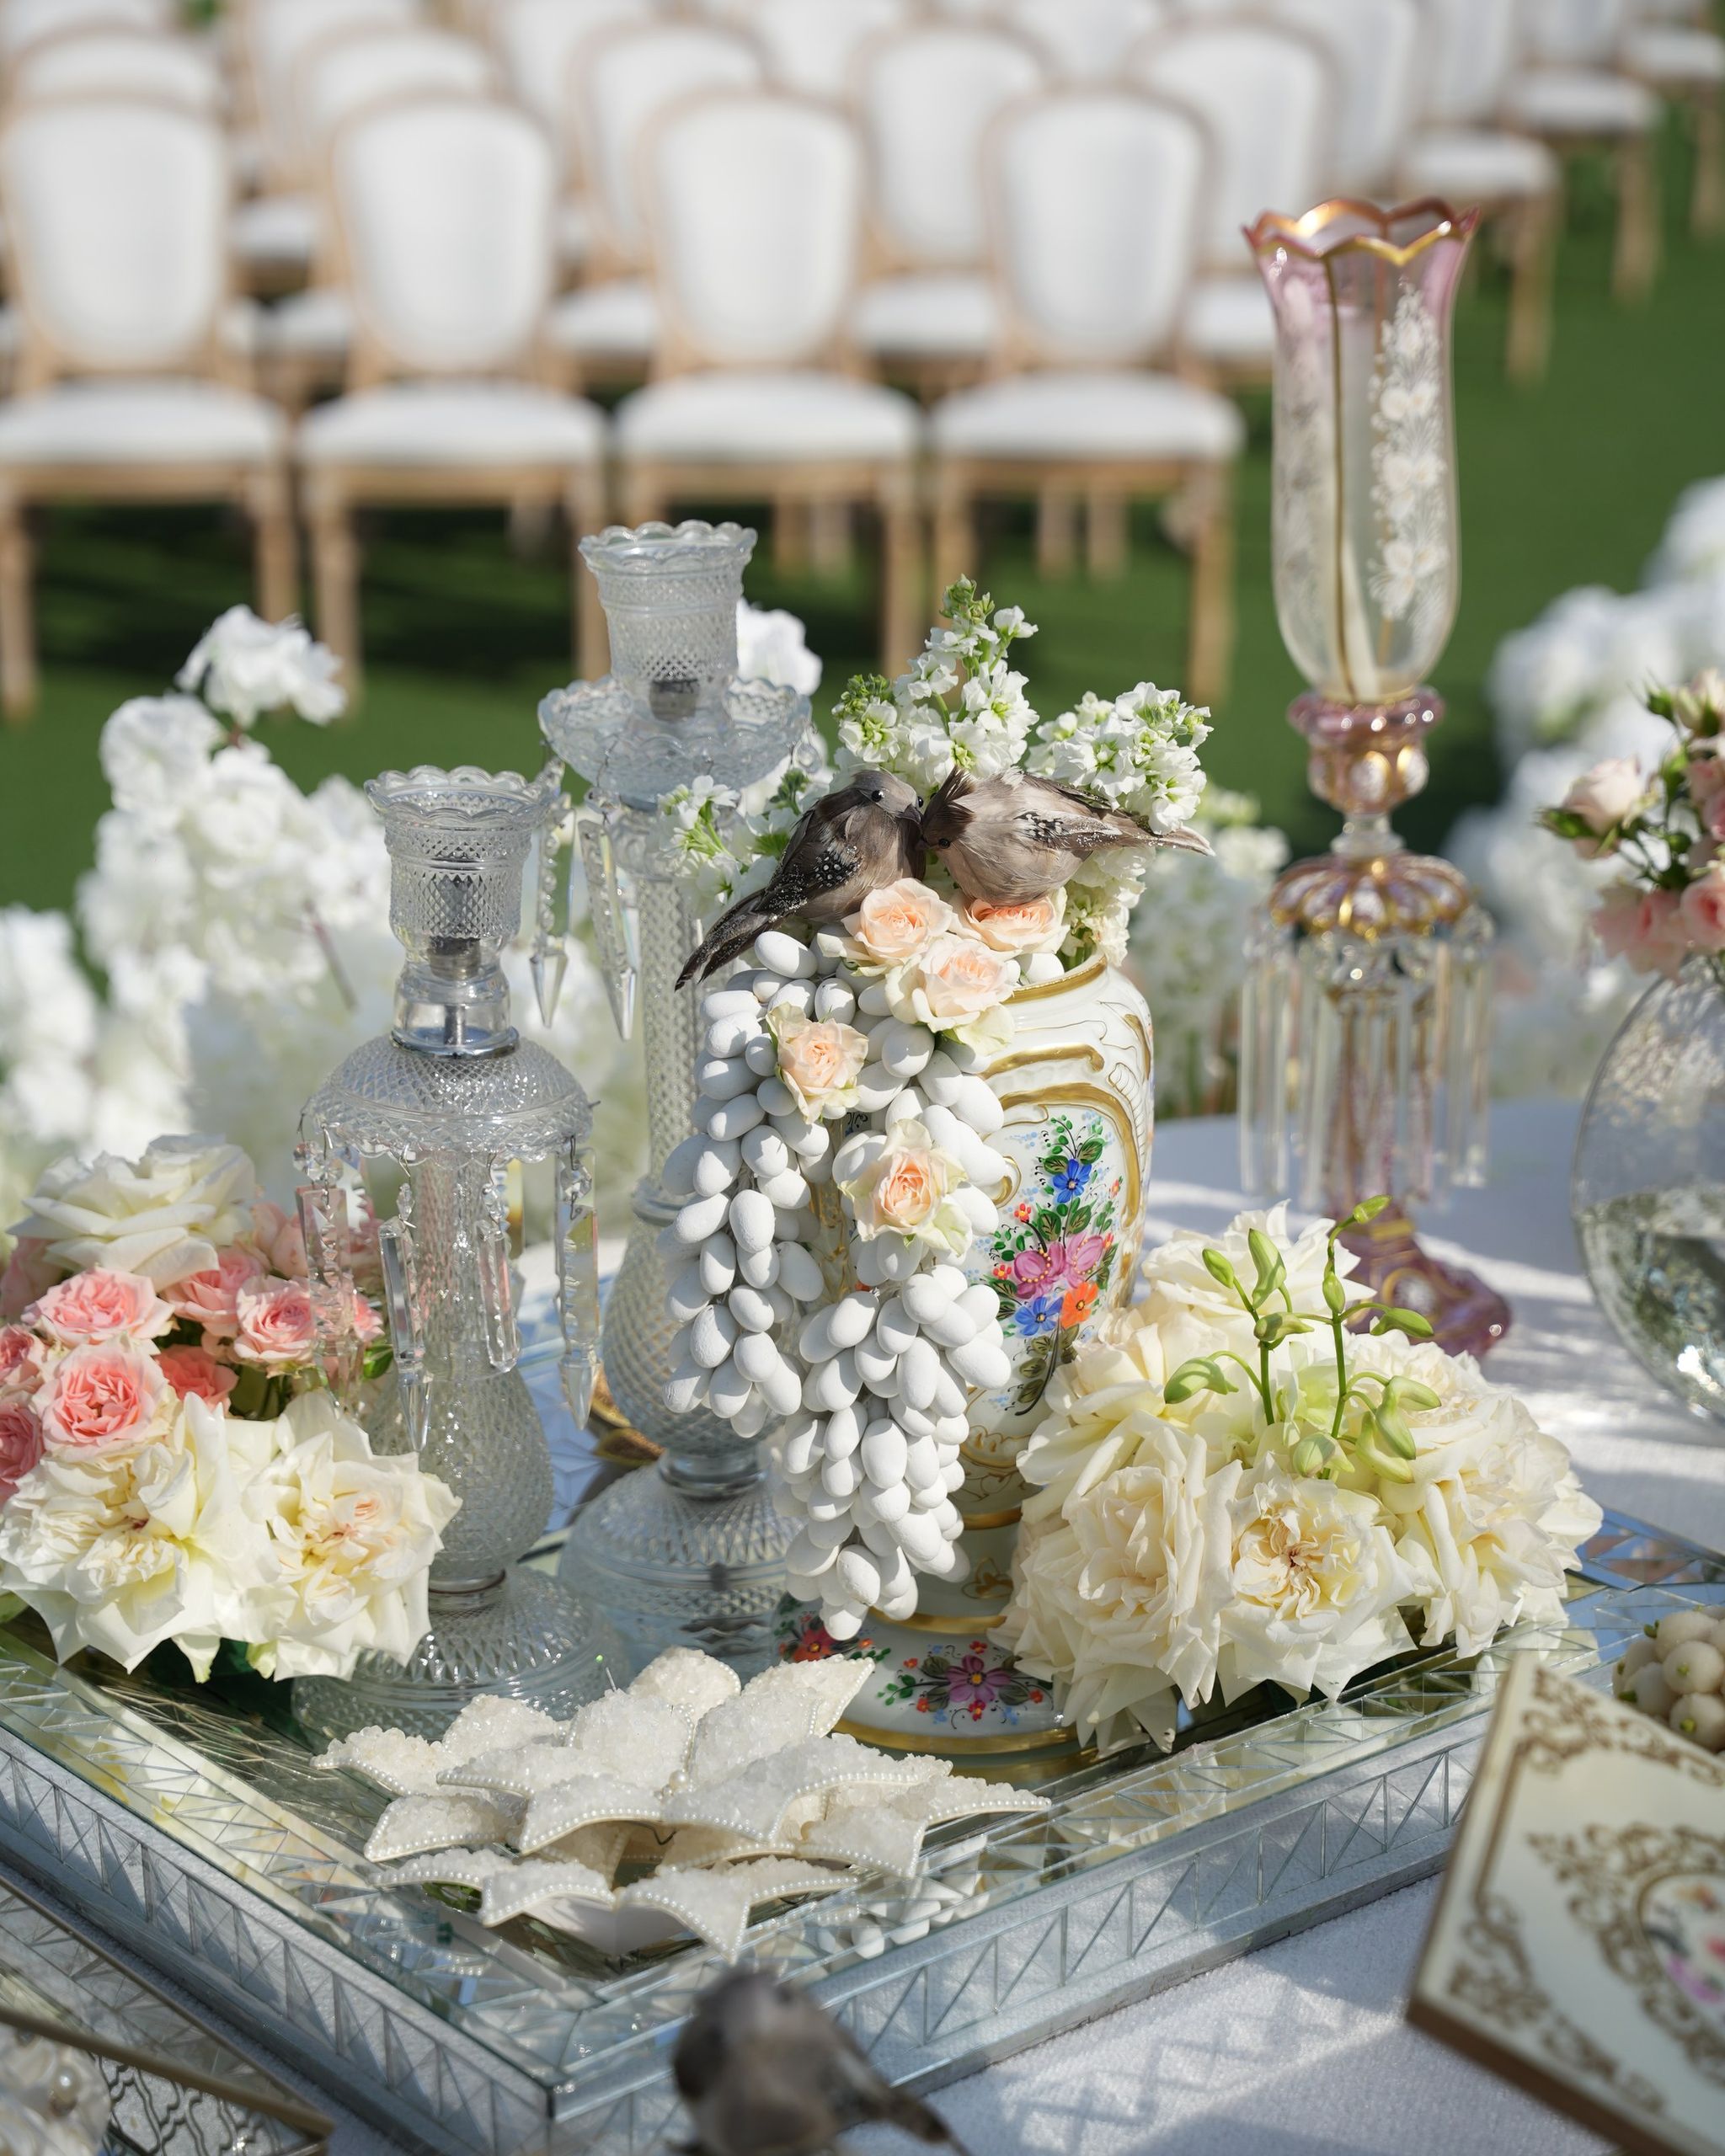
Sugared-almond tower topped with bird figurines among crystal decanters, peonies and pink roses on a mirrored tray
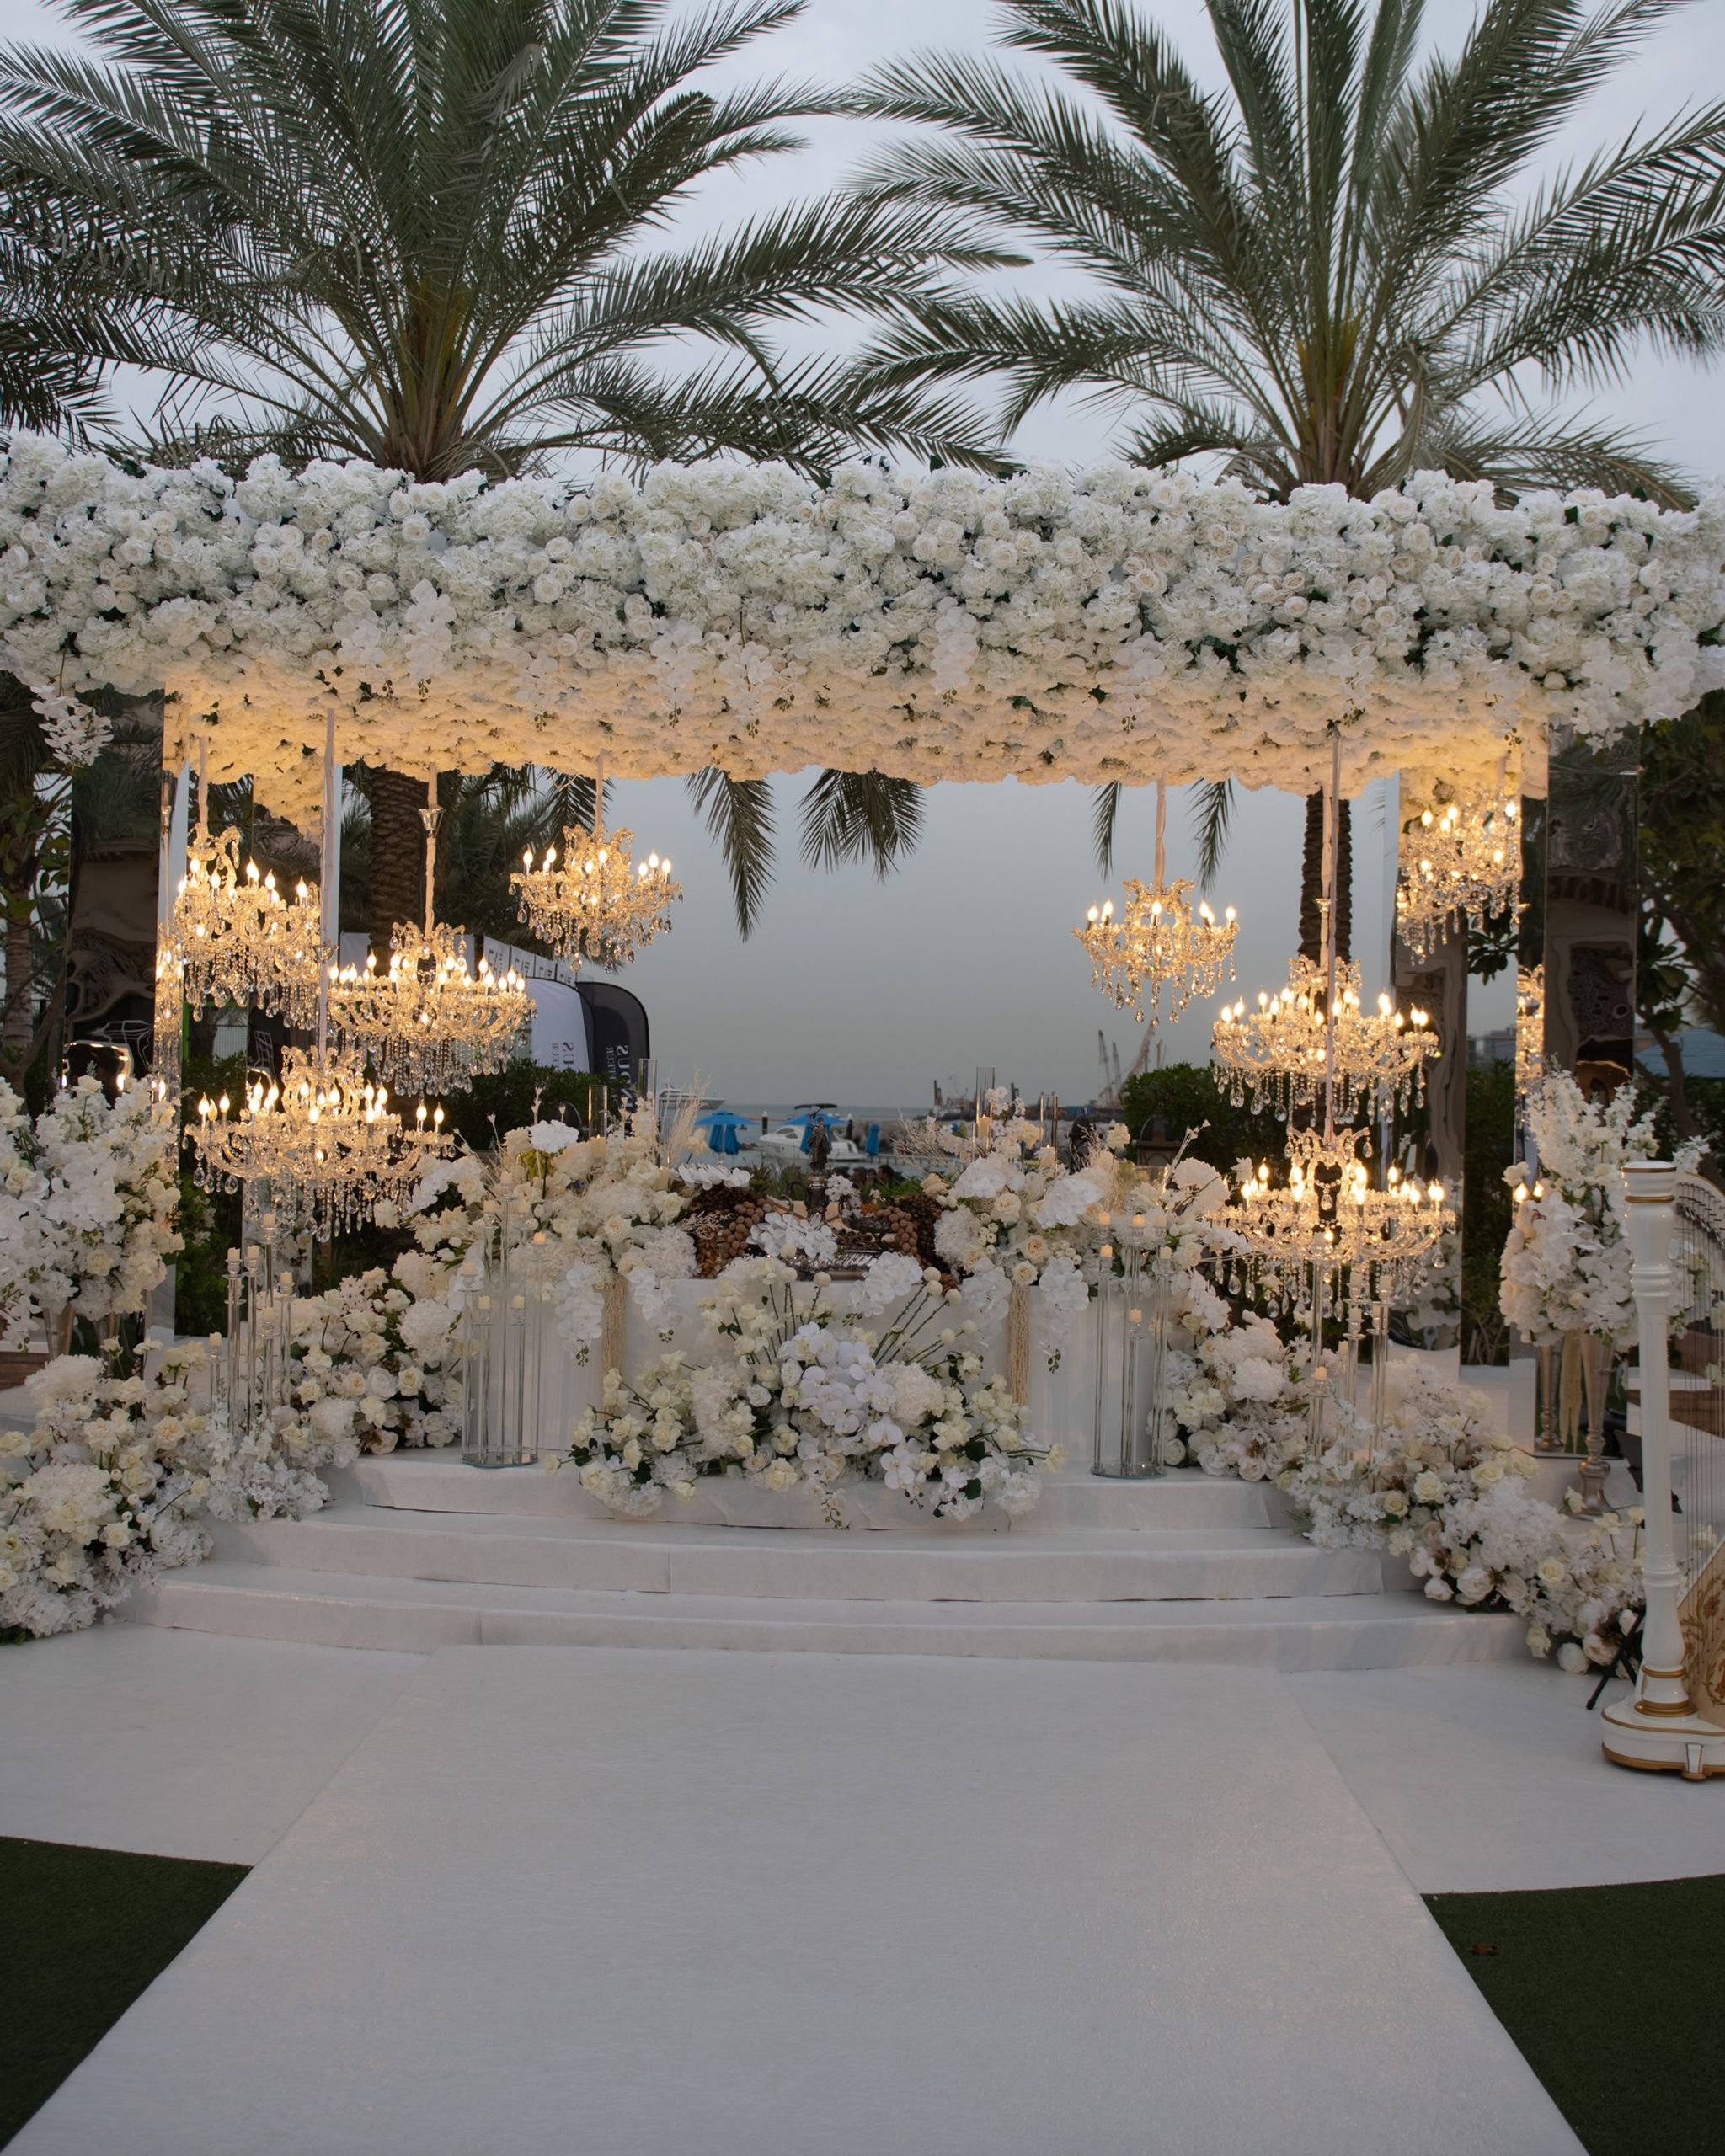
Floral canopy hung with crystal chandeliers beside a gilded harp at dusk, Four Seasons Resort Dubai at Jumeirah Beach
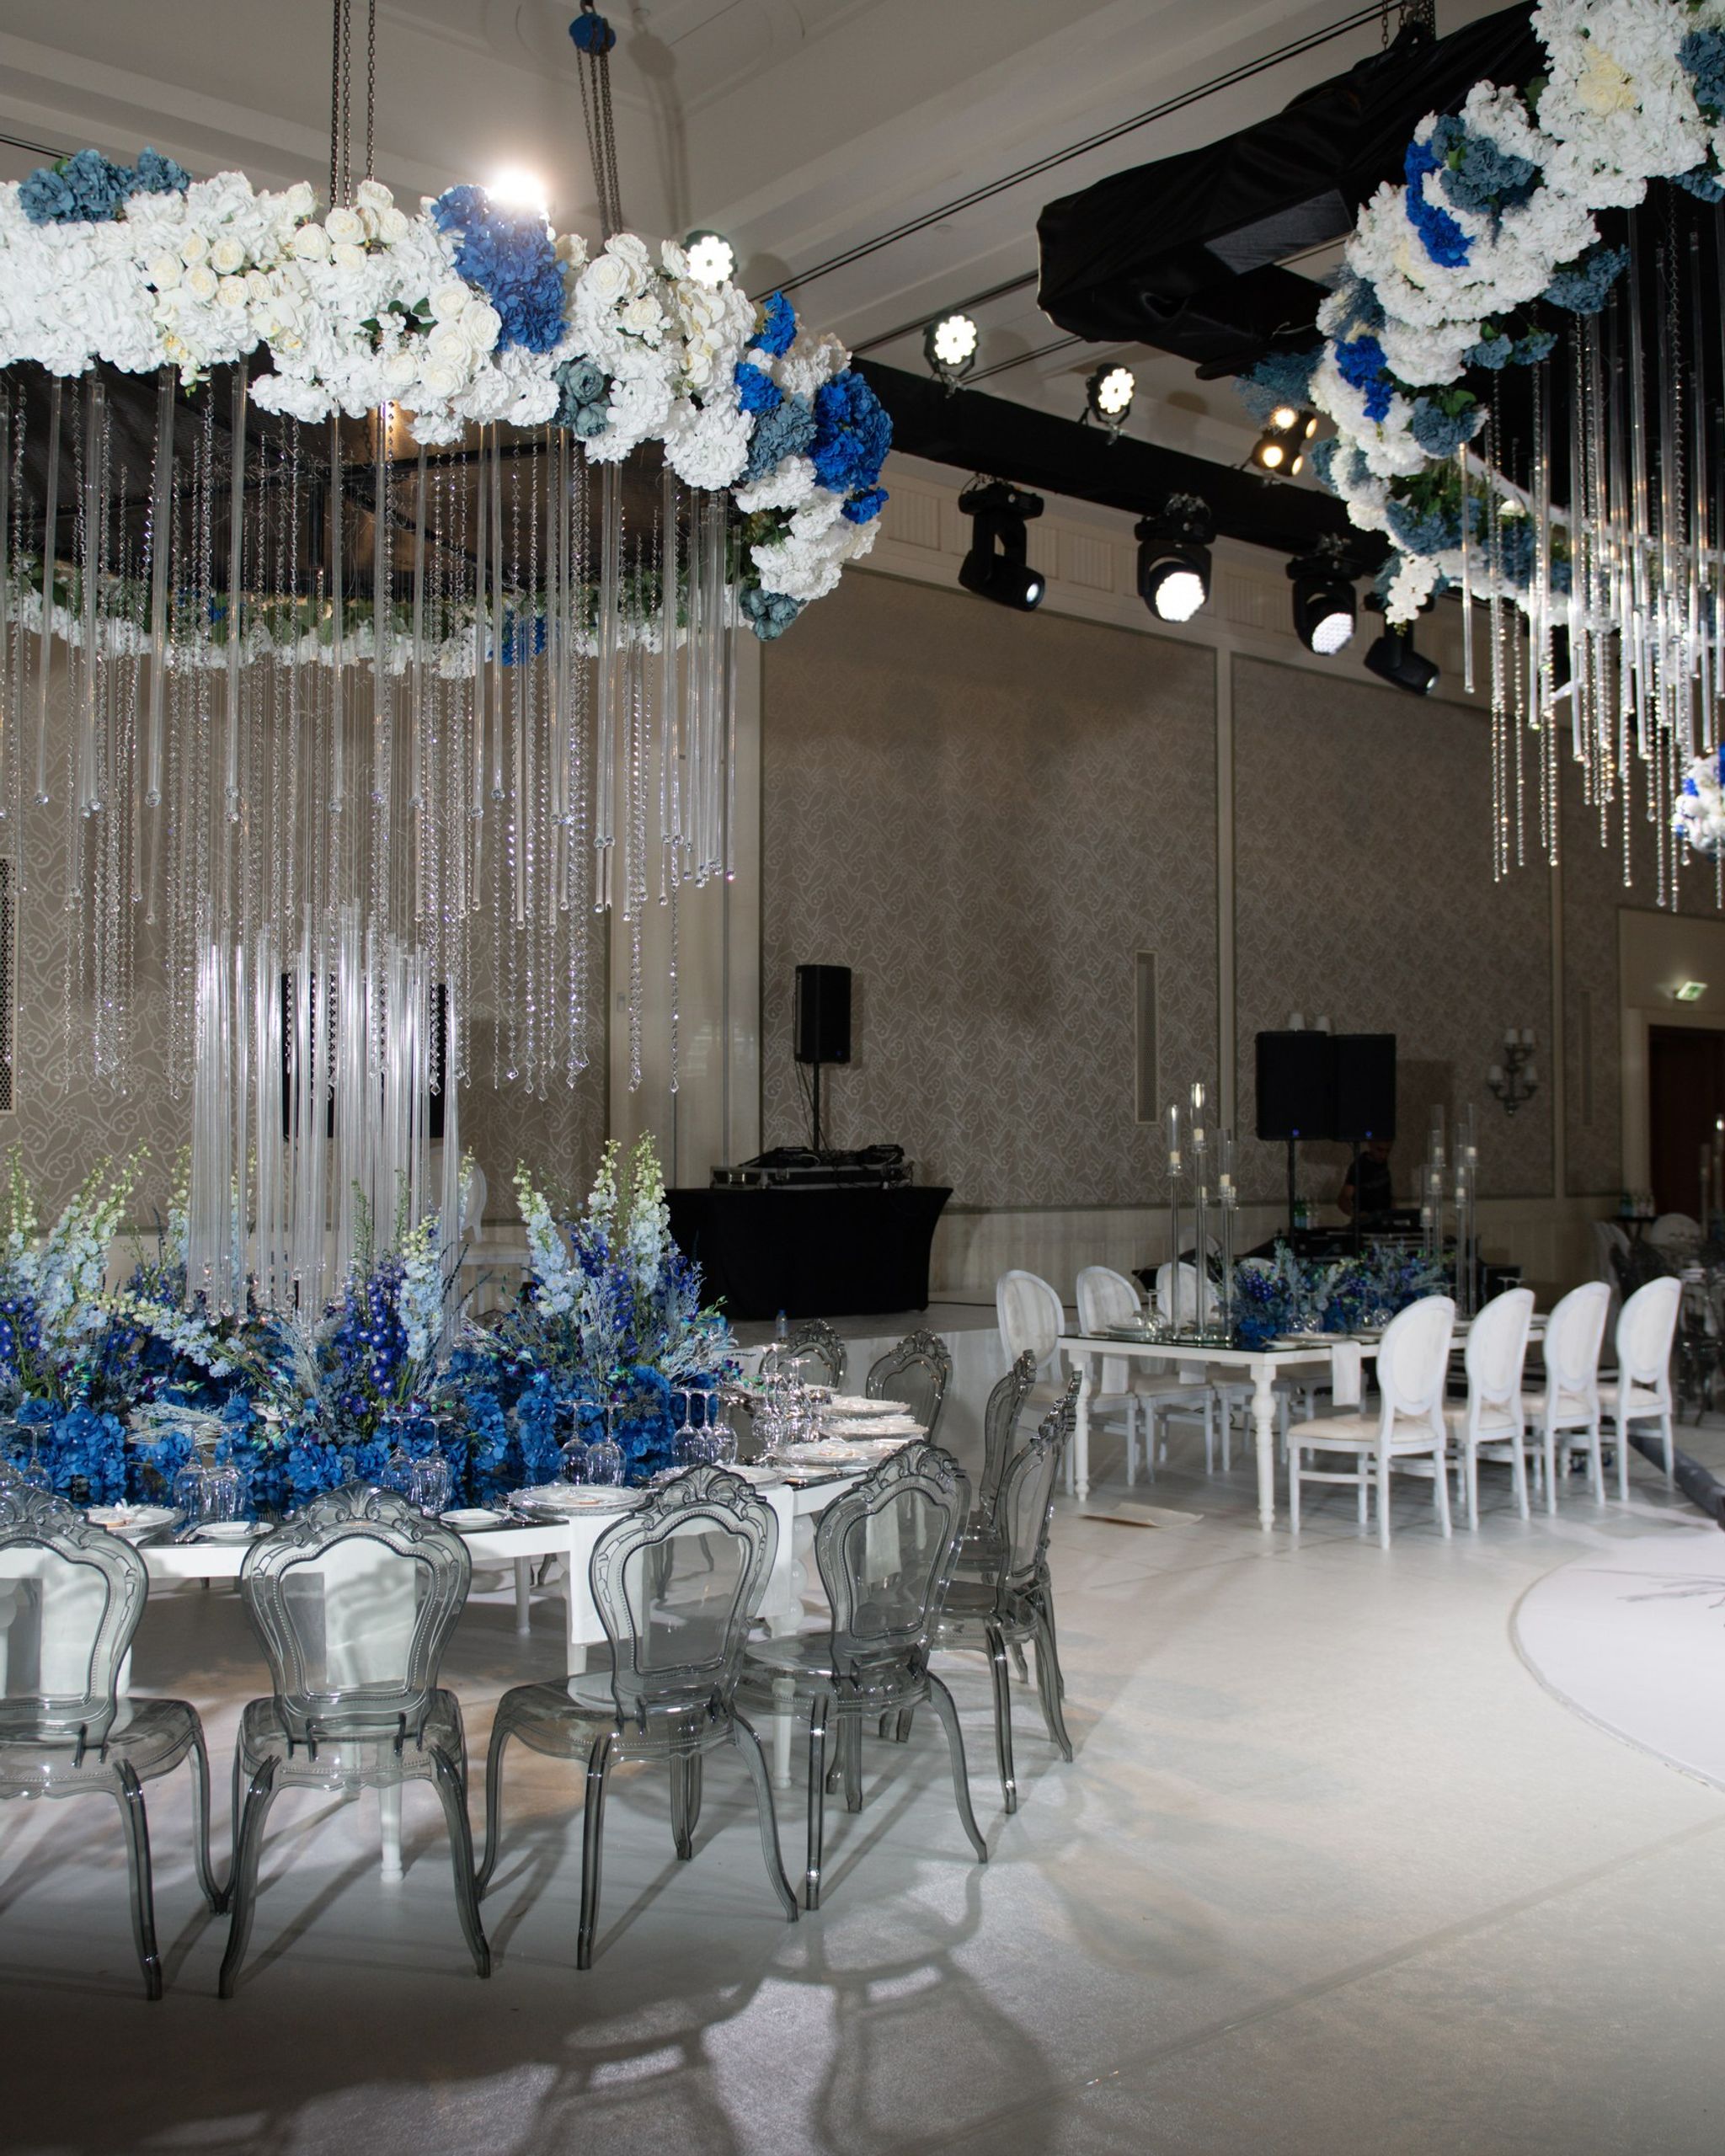
Ballroom at Four Seasons Resort Dubai at Jumeirah Beach, with blue and white floral rings trailing crystal strands
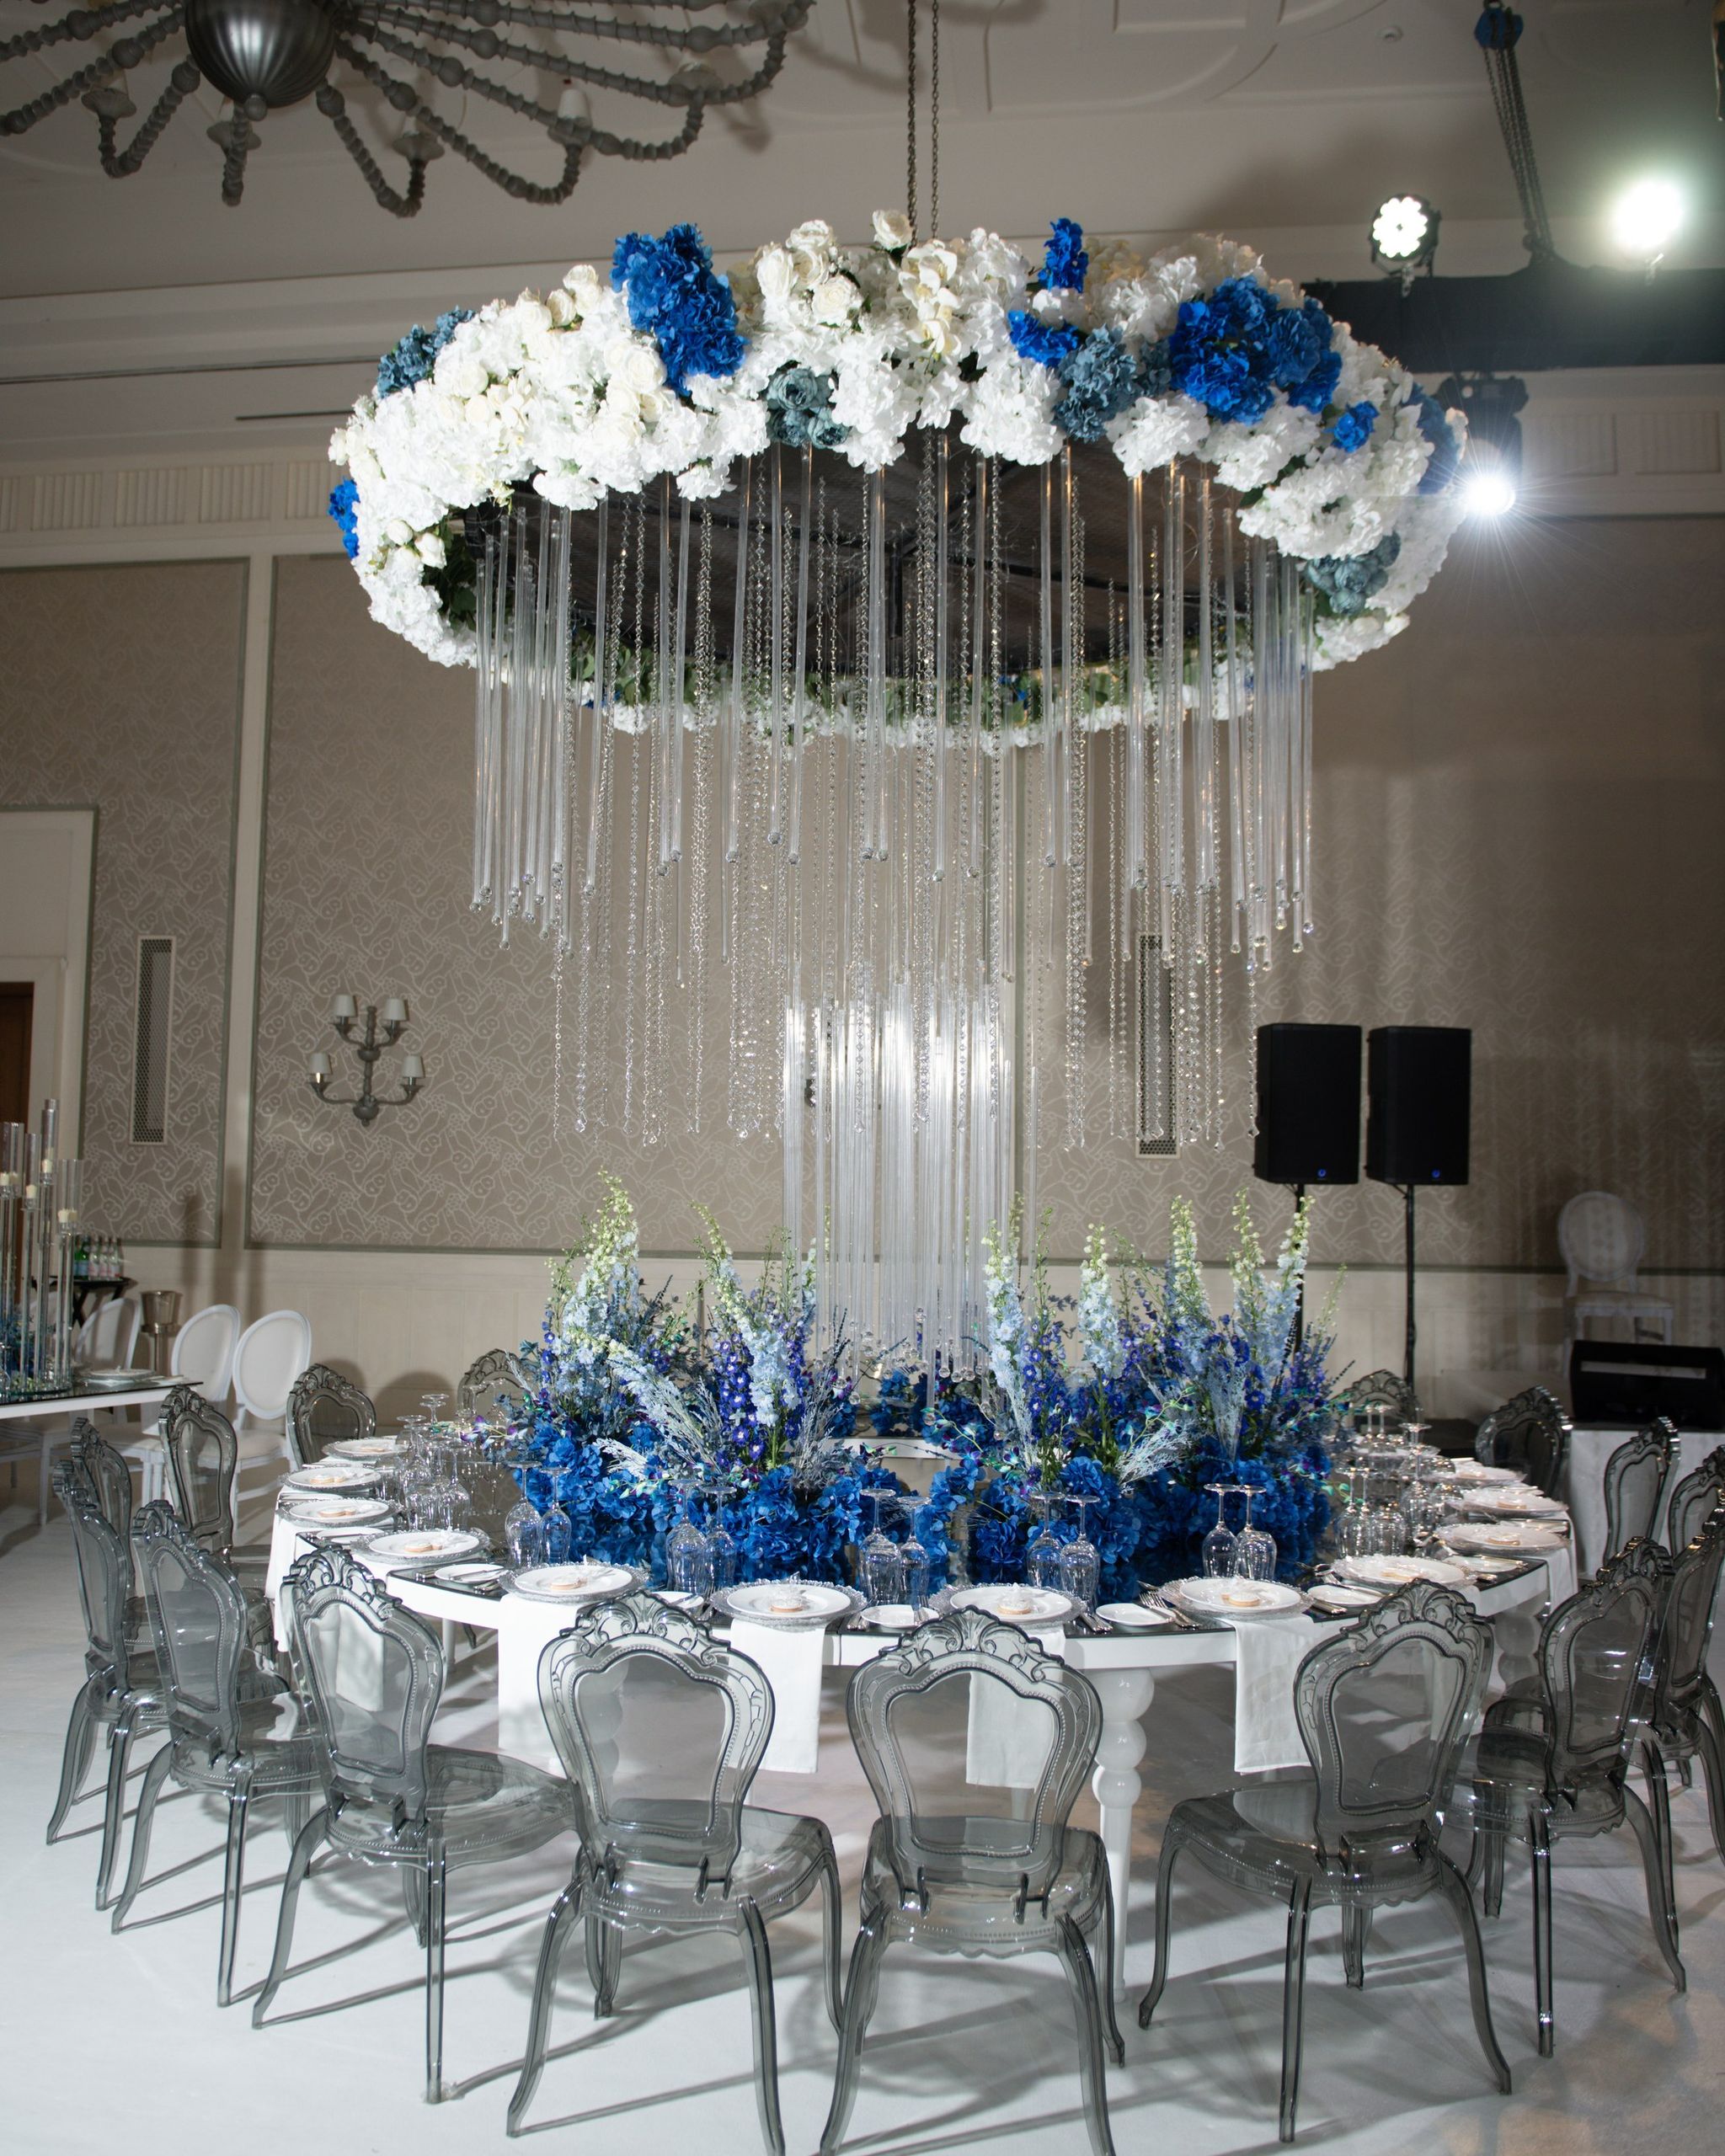
Round table under a ring of blue and white hydrangeas with cascading crystal strands and ghost chairs
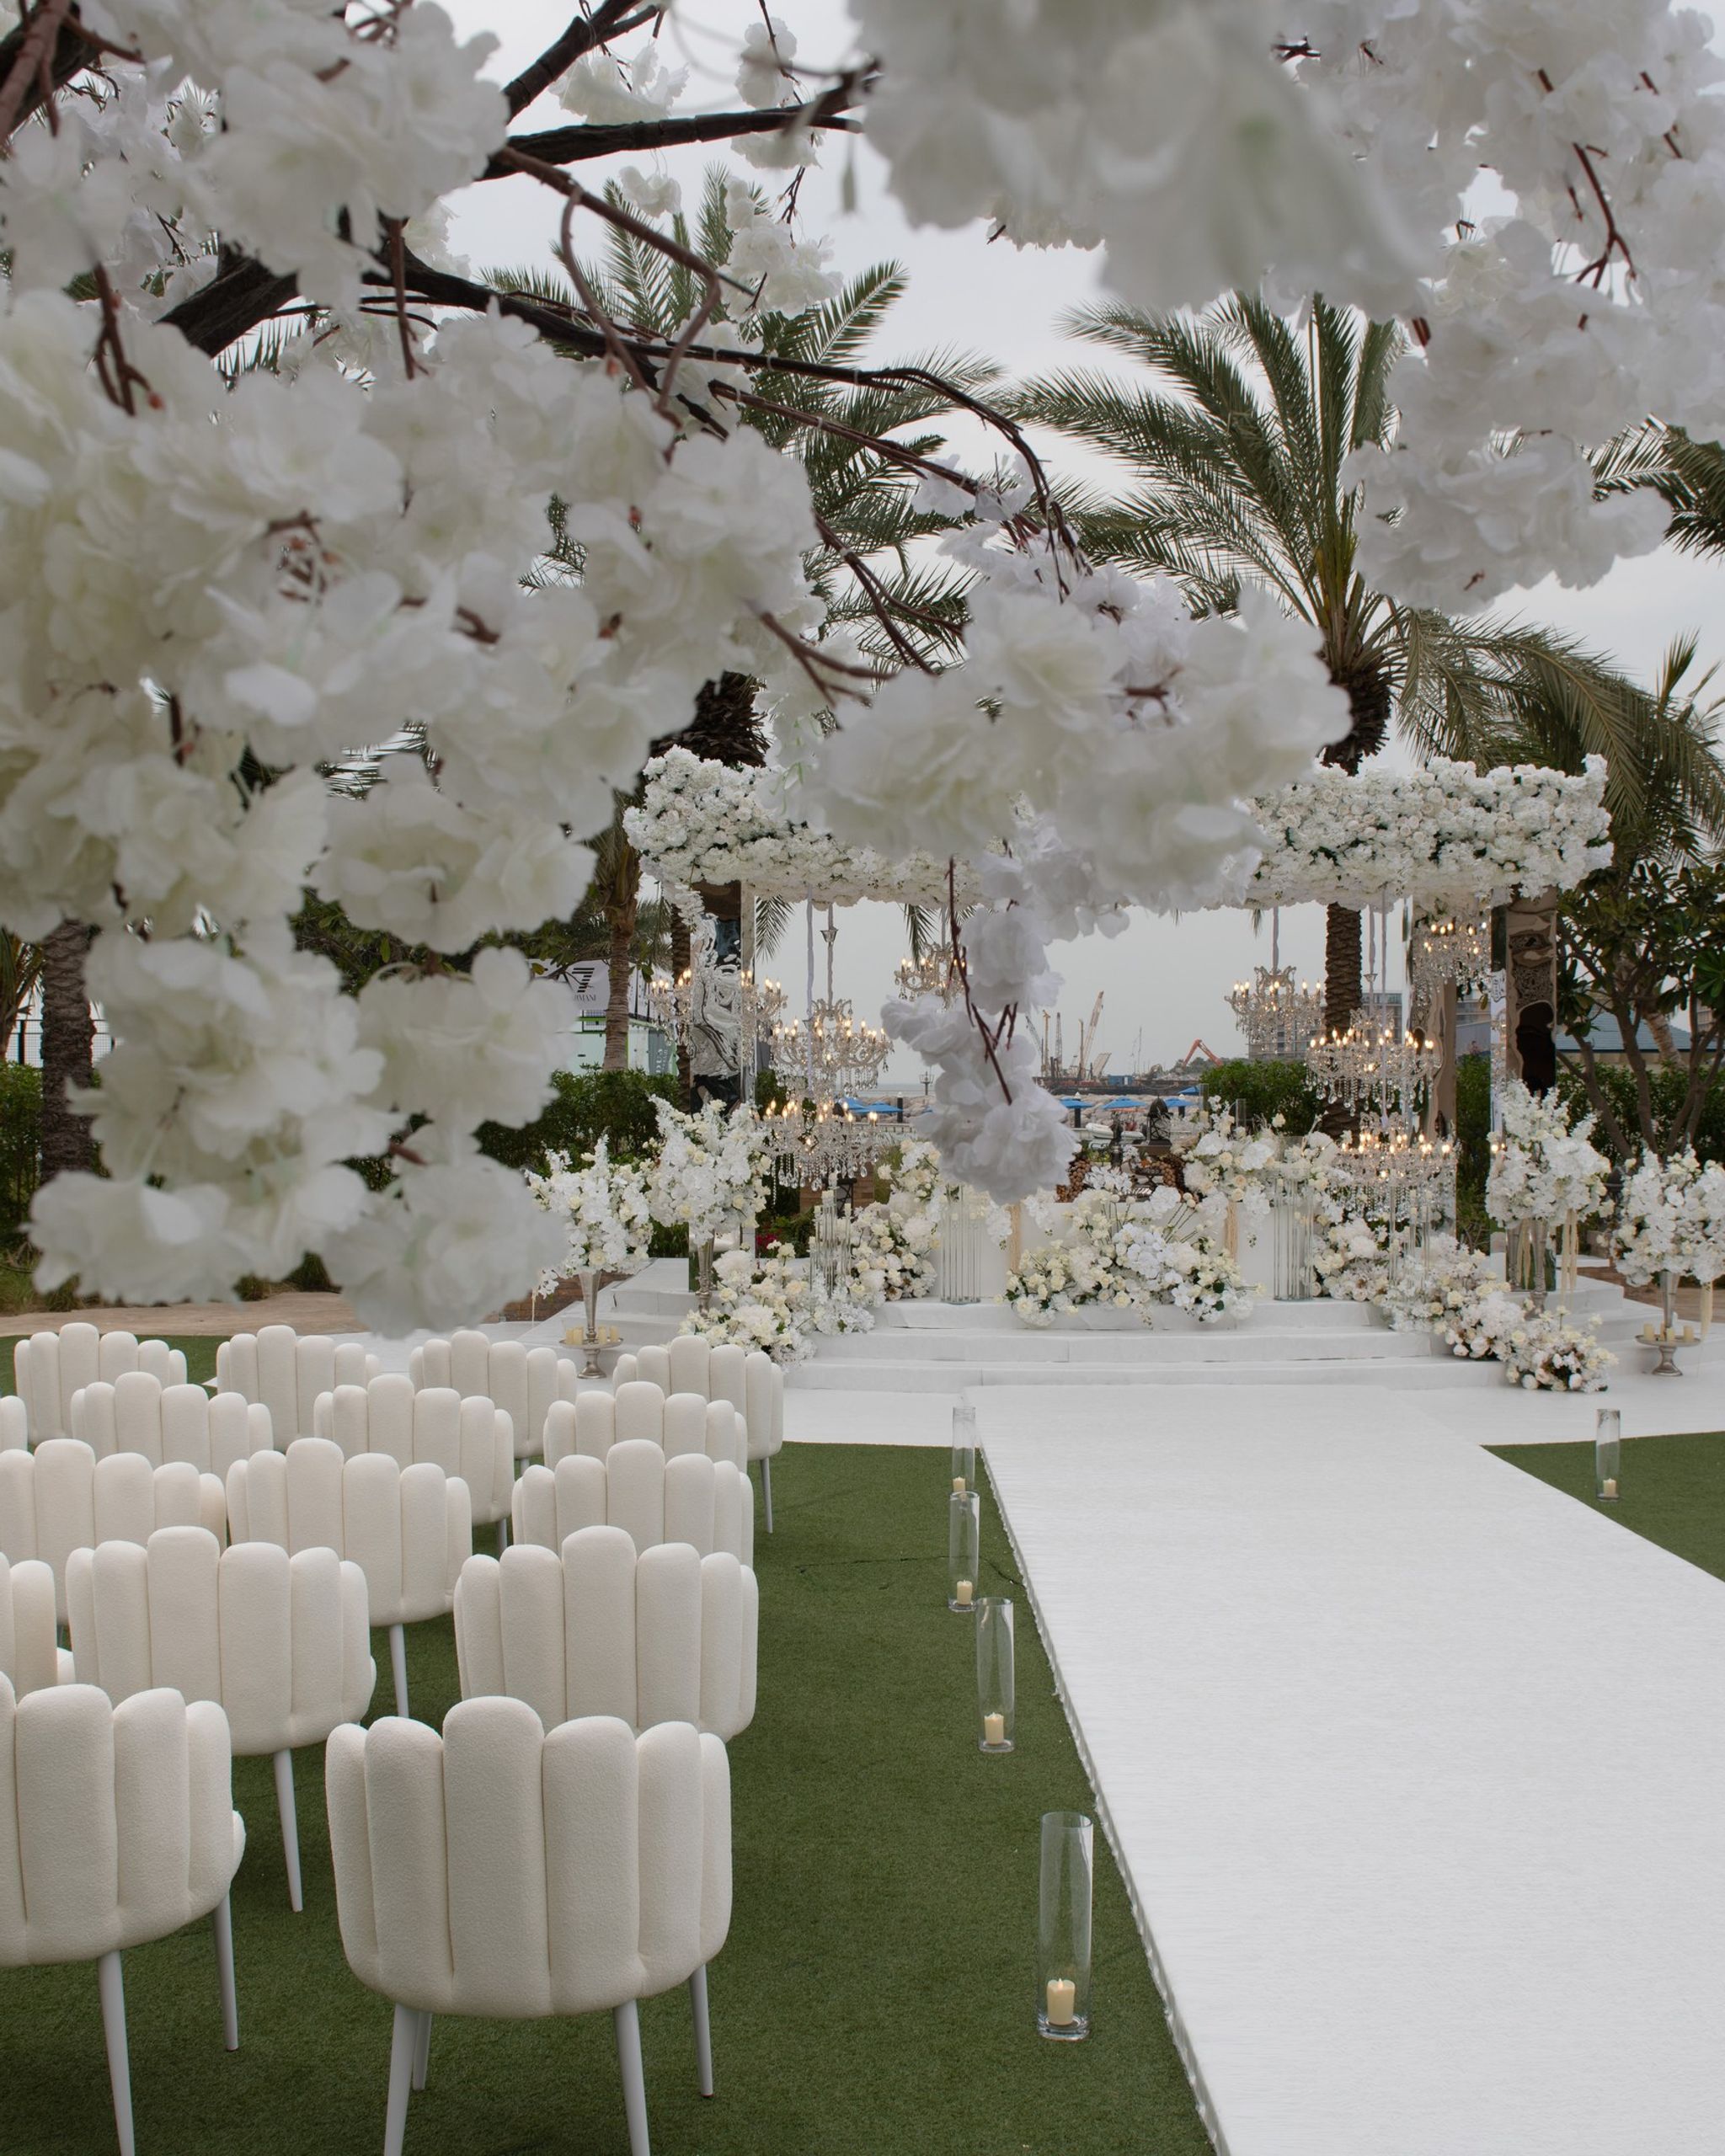
Blossom tree framing scalloped chairs and a white aisle at Four Seasons Resort Dubai at Jumeirah Beach
Stepped white stage under a canopy of white flowers and crystal chandeliers, sofreh at its centre
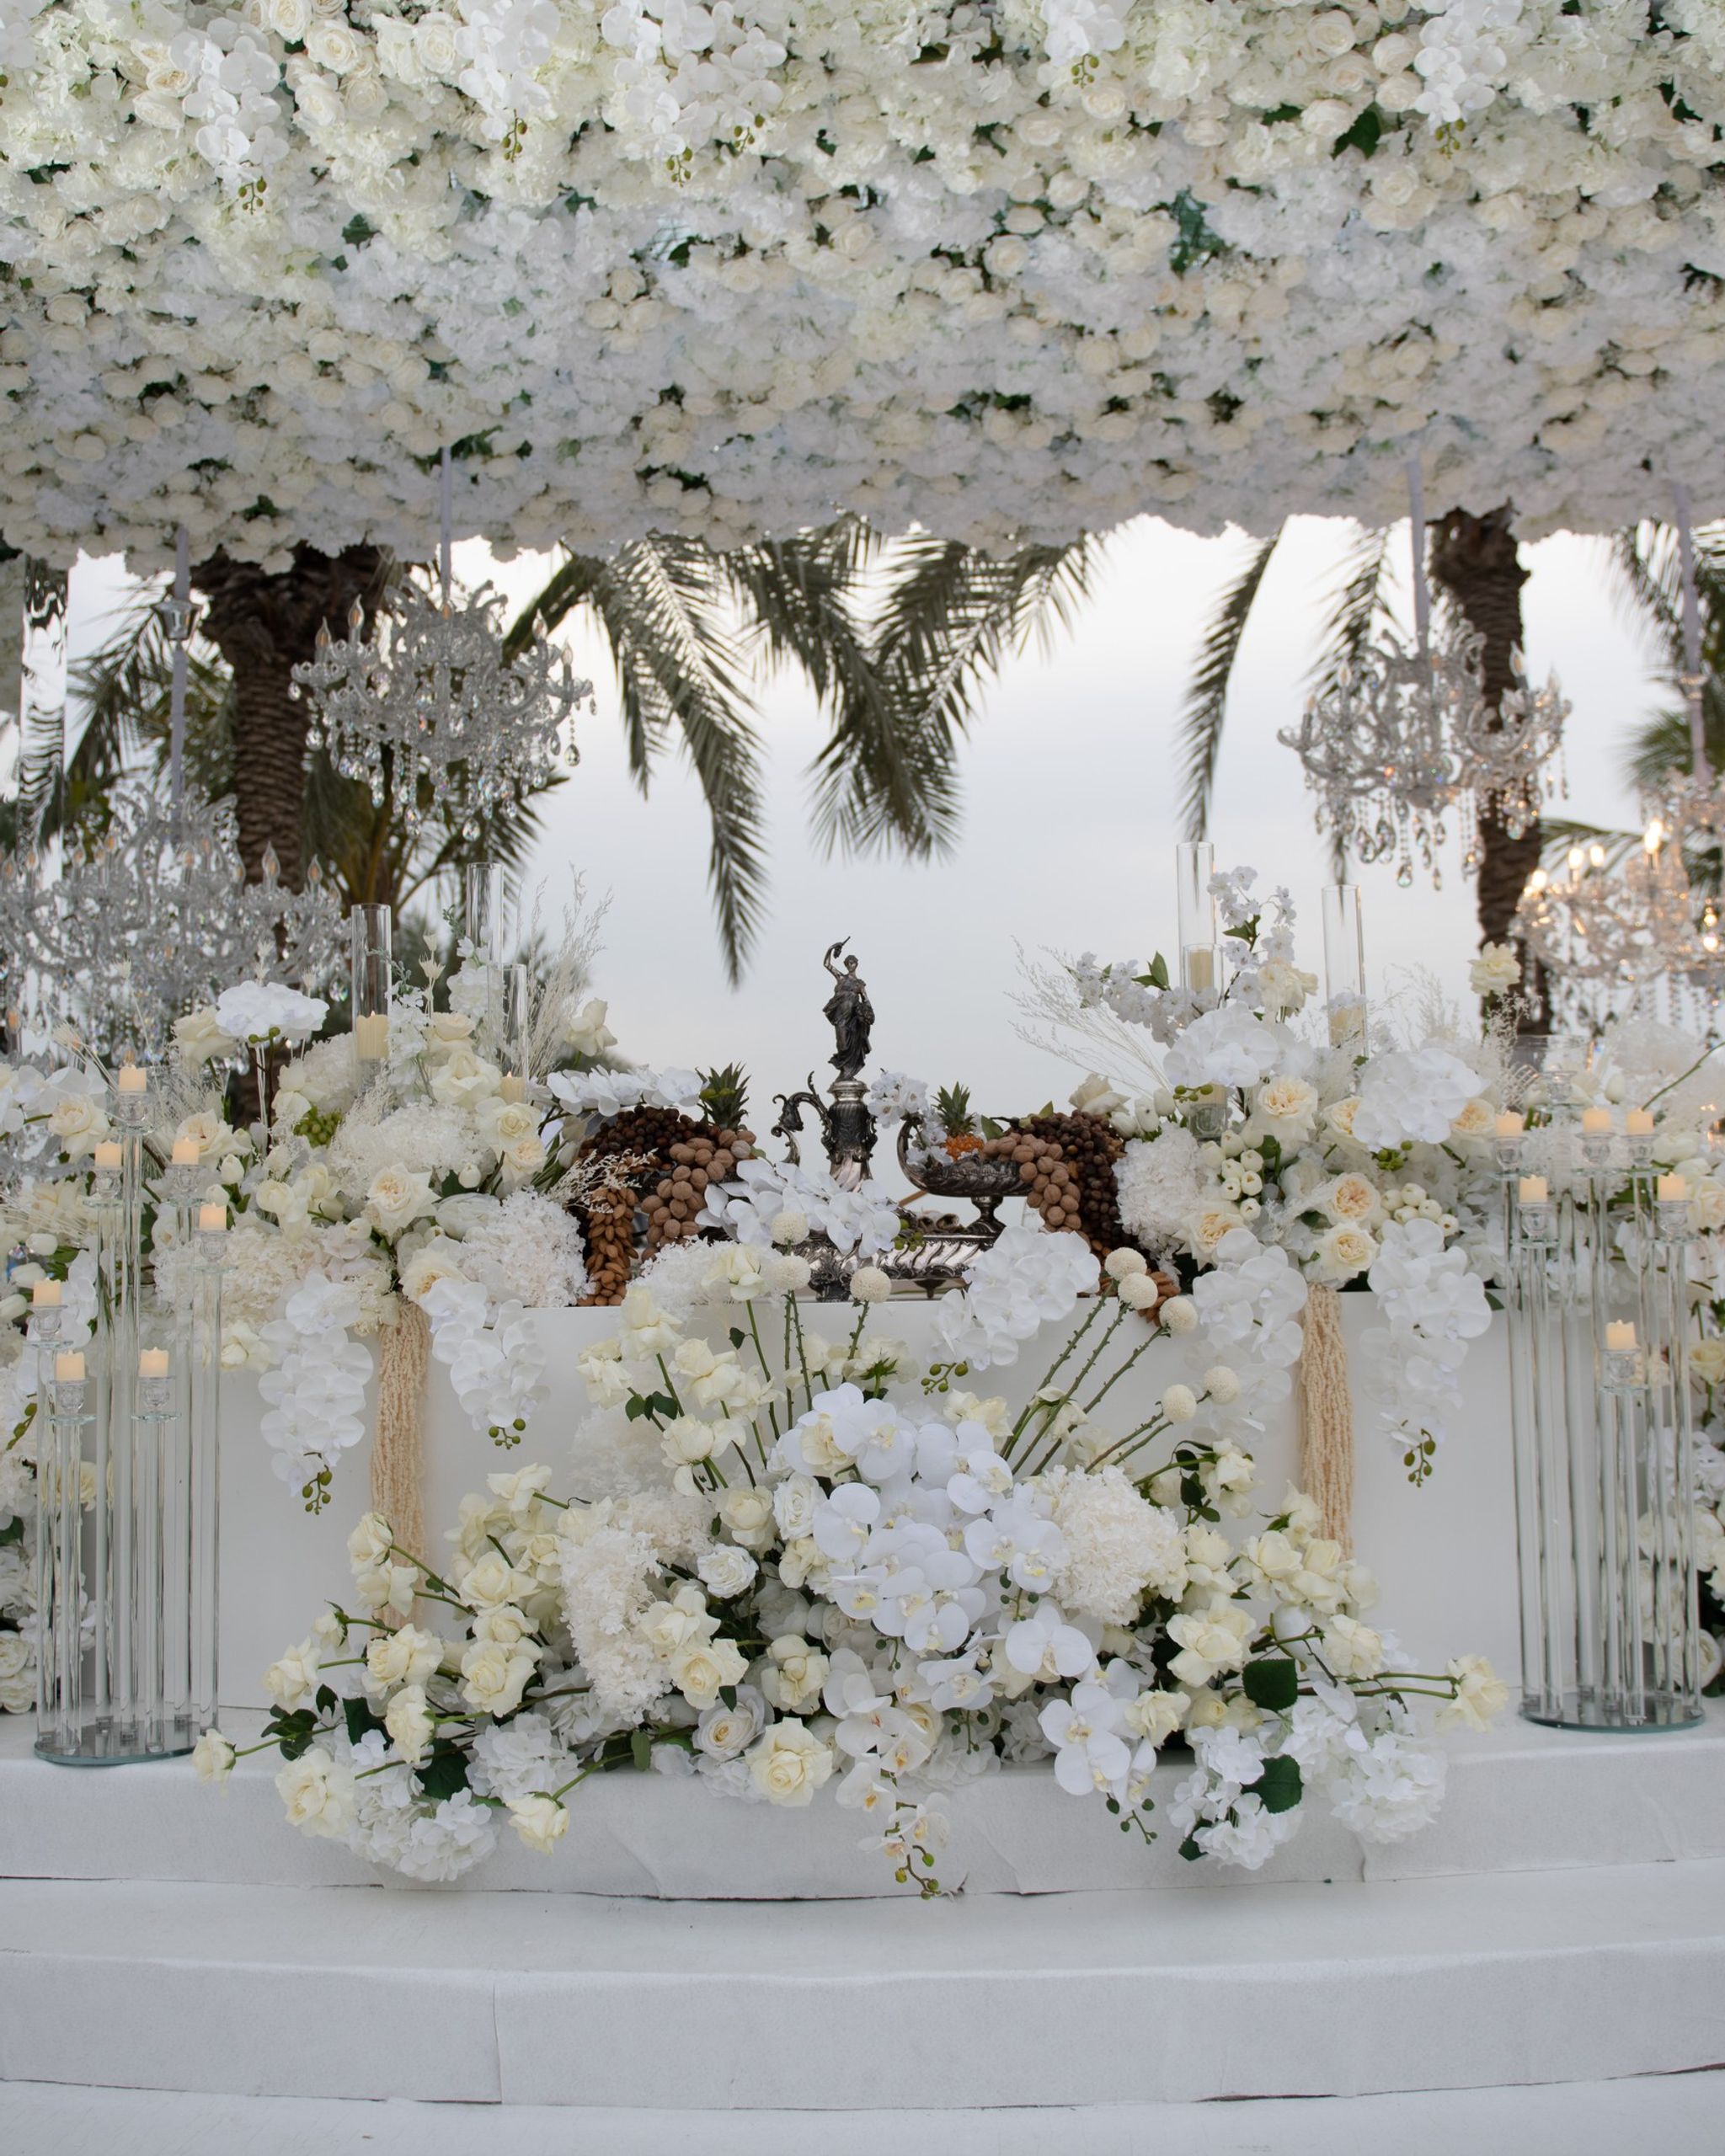
Chandeliers and a floral canopy framing the sofreh aghd at Four Seasons Resort Dubai at Jumeirah Beach

Ballroom

590 square meters

Pre-function

242 square meters

Garden

630 square meters

Guest Range

250-300 guests

Event Spaces

Confirmed venue areas and planning notes based on the available material for this property.

Dana Ballroom

Dana Ballroom is an exclusive beachfront venue with views of lush gardens. It features 596 square meters of event space plus a 242 square meter pre-function area that opens to the beachfront terrace and lawn. The venue is suited for up to 300 guests and offers a lavish setting with a high standard of comfort and service.

  • Beachfront terrace and lawn access
  • Views of lush gardens
  • Up to 300 guests for seated rounds
  • 590 square meters of listed meeting space

Dana Garden

Dana Garden is an open-air venue on the ground floor, set among green surroundings in front of Dana Ballroom. Overlooking the Arabian Gulf, it offers 630 square meters of outdoor space and can host 250-300 guests for cocktails or a sit-down meal.

  • Open-air garden venue
  • Arabian Gulf views
  • Ideal for blessing ceremonies
  • 630 square meters of outdoor event space

Capacity Chart

Room sizes are shown in square meters. Capacity numbers show the maximum guest count for each seating or event layout.

Dana Ballroom hosts up to 450 guests for a standing reception.

Dana Garden is the largest space at 630 square meters.

Dana Ballroom can be divided into Dana I and Dana II.

Dana Ballroom

590 square meters

Height
6 meters
Length
29.5 meters
Width
20 meters

Capacity by layout

Reception
450 guests

standing guests

Seated Rounds
300 guests

dinner guests

Theatre
400 guests

seated guests

Classroom
240 guests

classroom guests

U-Shape
94 guests

meeting guests

Hollow Square
96 guests

meeting guests

Crescent Rounds
256 guests

dinner guests

Boardroom
84 guests

meeting guests

Dana I

295 square meters

Height
6 meters
Length
14.75 meters
Width
20 meters

Capacity by layout

Reception
225 guests

standing guests

Seated Rounds
150 guests

dinner guests

Theatre
200 guests

seated guests

Classroom
90 guests

classroom guests

U-Shape
39 guests

meeting guests

Hollow Square
48 guests

meeting guests

Crescent Rounds
128 guests

dinner guests

Boardroom
30 guests

meeting guests

Dana II

295 square meters

Height
6 meters
Length
14.75 meters
Width
20 meters

Capacity by layout

Reception
225 guests

standing guests

Seated Rounds
150 guests

dinner guests

Theatre
200 guests

seated guests

Classroom
90 guests

classroom guests

U-Shape
39 guests

meeting guests

Hollow Square
48 guests

meeting guests

Crescent Rounds
128 guests

dinner guests

Boardroom
30 guests

meeting guests

Dana Garden

630 square meters

Length
26 meters
Width
24.4 meters

Capacity by layout

Reception
350 guests

standing guests

Seated Rounds
250 guests

dinner guests

Theatre
300 guests

seated guests

Classroom
200 guests

classroom guests

U-Shape
80 guests

meeting guests

Hollow Square
90 guests

meeting guests

Crescent Rounds
216 guests

dinner guests

Boardroom
80 guests

meeting guests

Planning Notes

  • Total of 4 meeting rooms and 1 ballroom spanning 1,199 square meters.
  • Natural daylight across the venue spaces.
  • Views of the garden, pool and sea.
  • All venues are located on the same floor and share a common passage.
  • Separate facade entrance and grand staircase leading down to the venues.
  • All venues include attached terraces for fresh air and outdoor moments.

Floor Plans & Technical Documents

Floor plan for the Dana Ballroom level. Click the image to open a larger view.

Floor Plan

Plan an Event at Four Seasons Resort Dubai at Jumeirah Beach

Share your guest count, preferred date, and event style, and Lili's Events will help shape the right venue approach.

Start Enquiry