Venue Partners

Italian Palazzo on Dubai Creek

Palazzo Versace Dubai

Dubai

A neo-classical Italian palace with Arabic architectural details on Dubai Creek at Jaddaf Waterfront, with landscaped gardens, reflection ponds, and furniture and fabrics designed by Versace for the hotel.

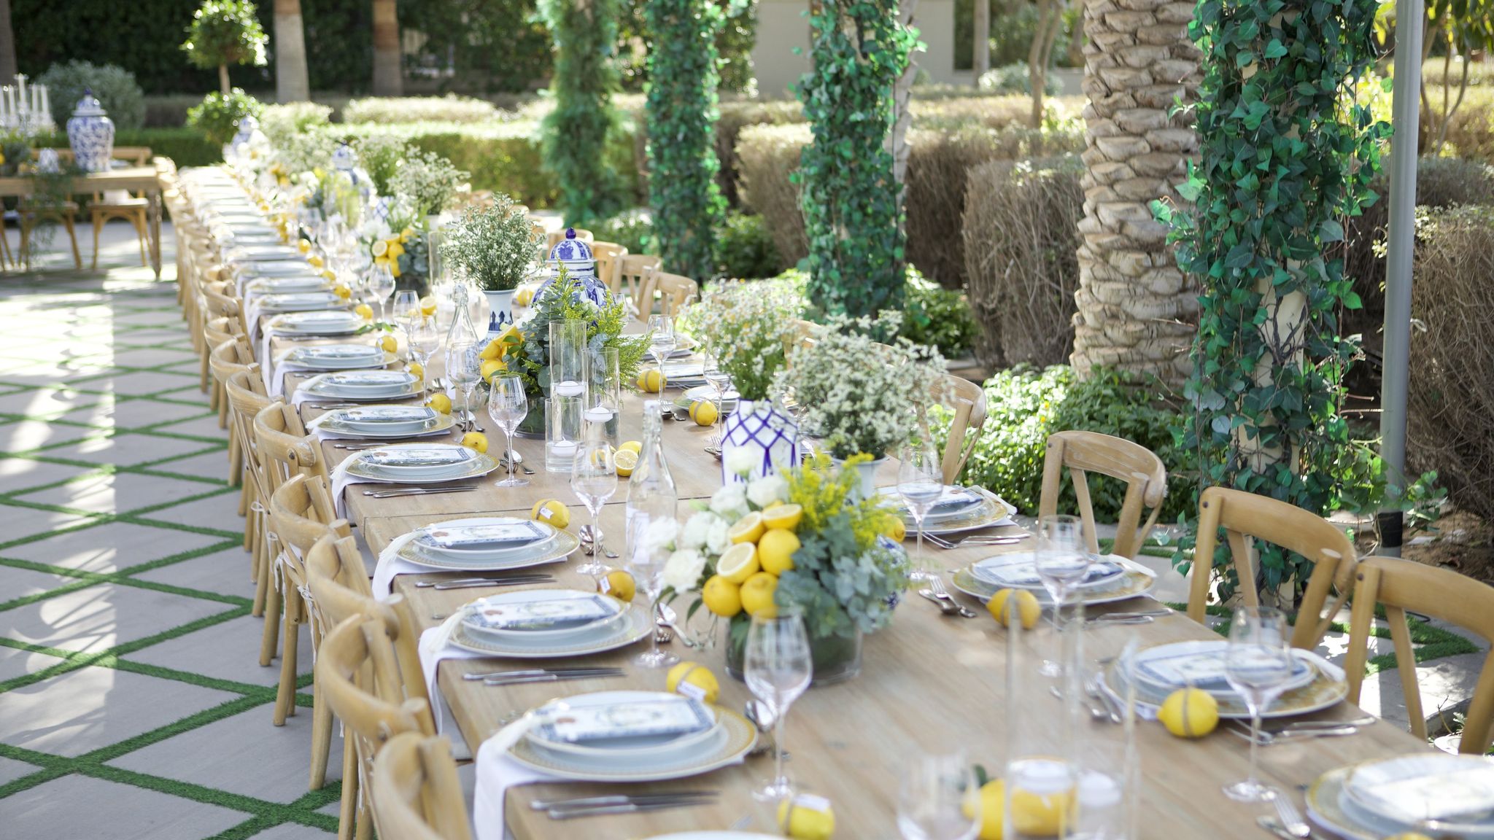
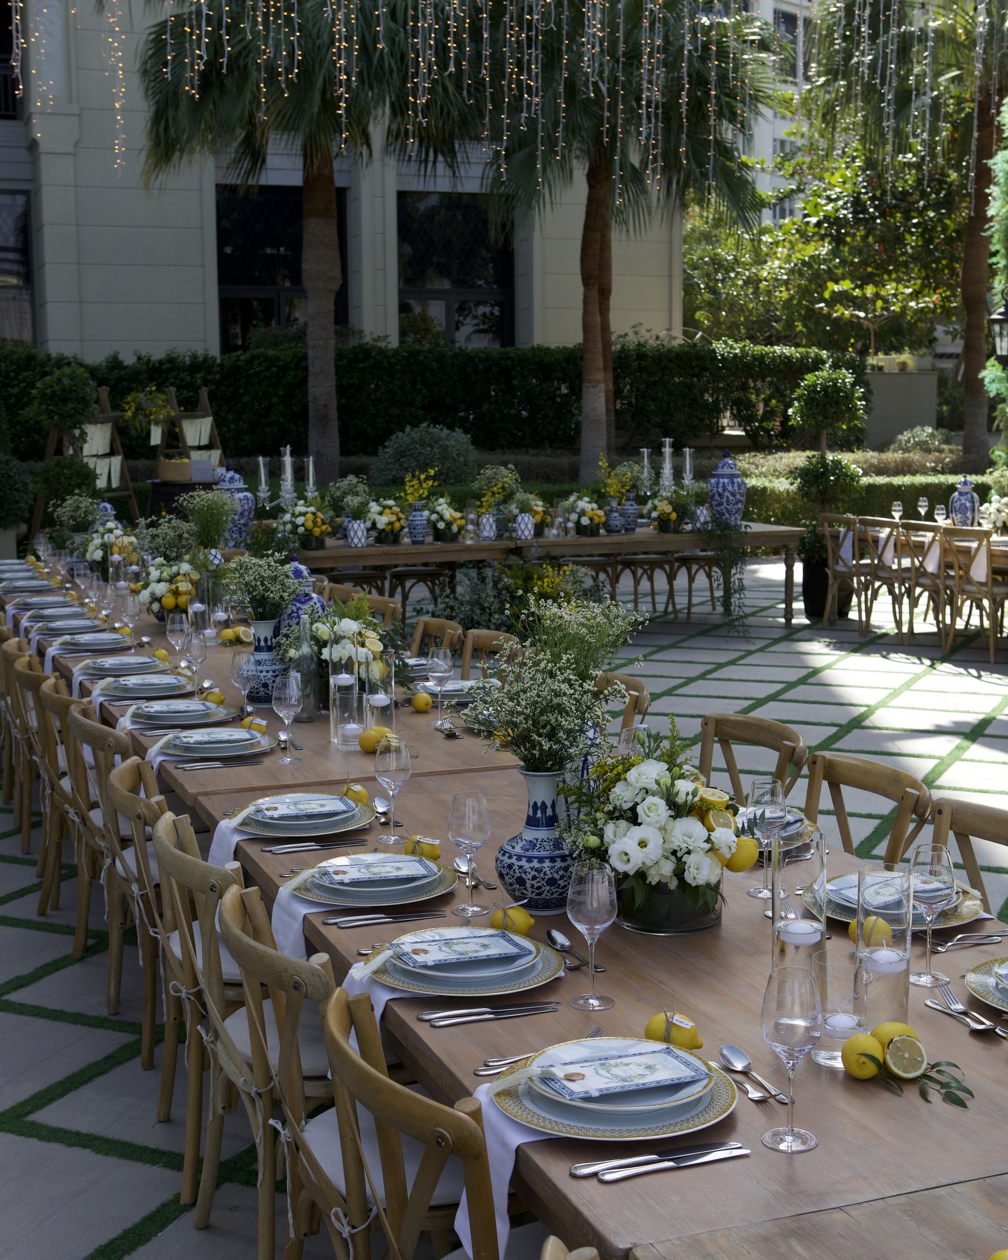
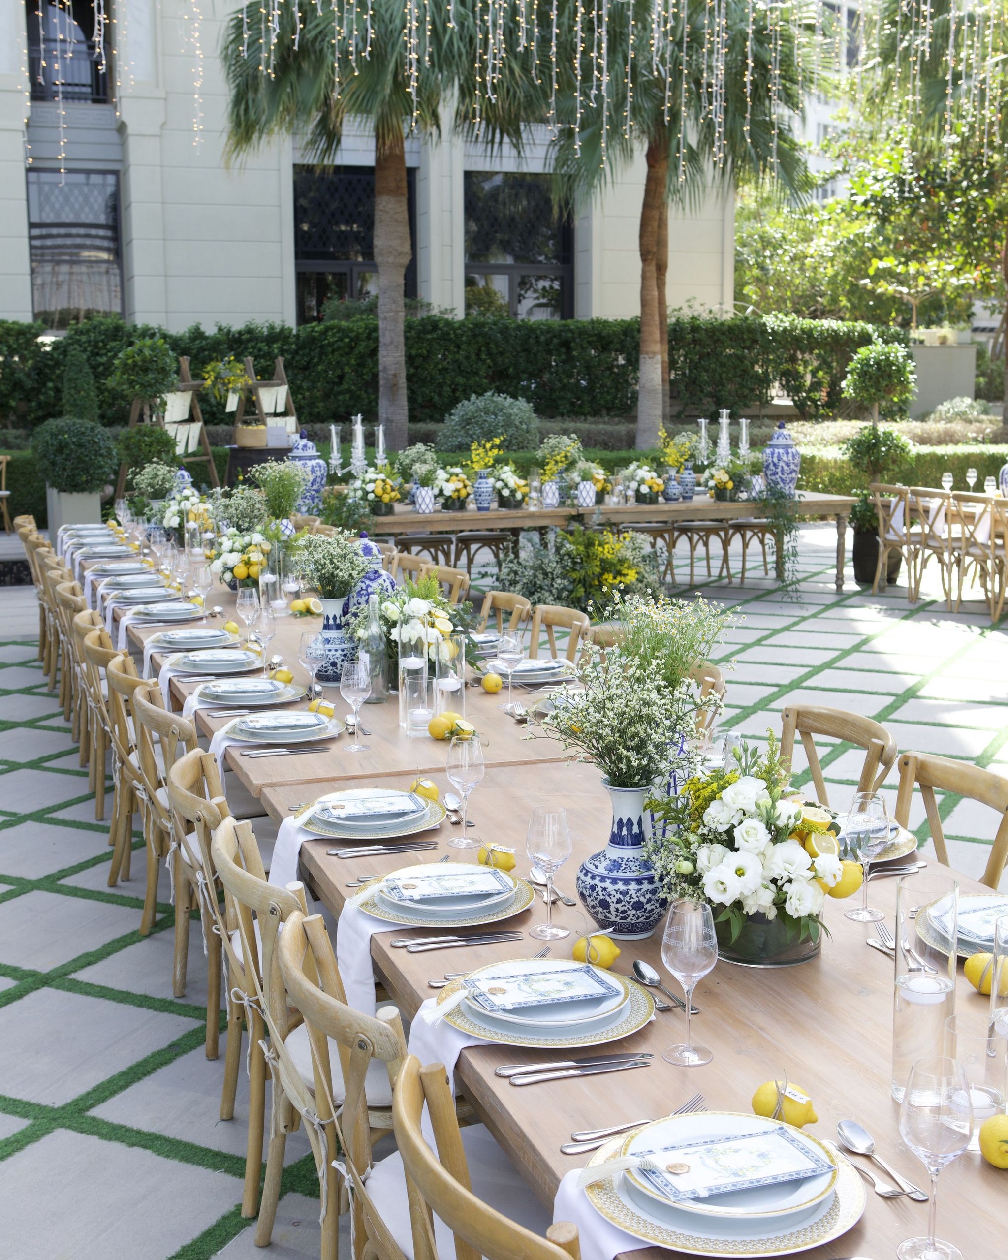
Long timber tables dressed with lemons and blue-and-white porcelain in the garden courtyard of Palazzo Versace Dubai
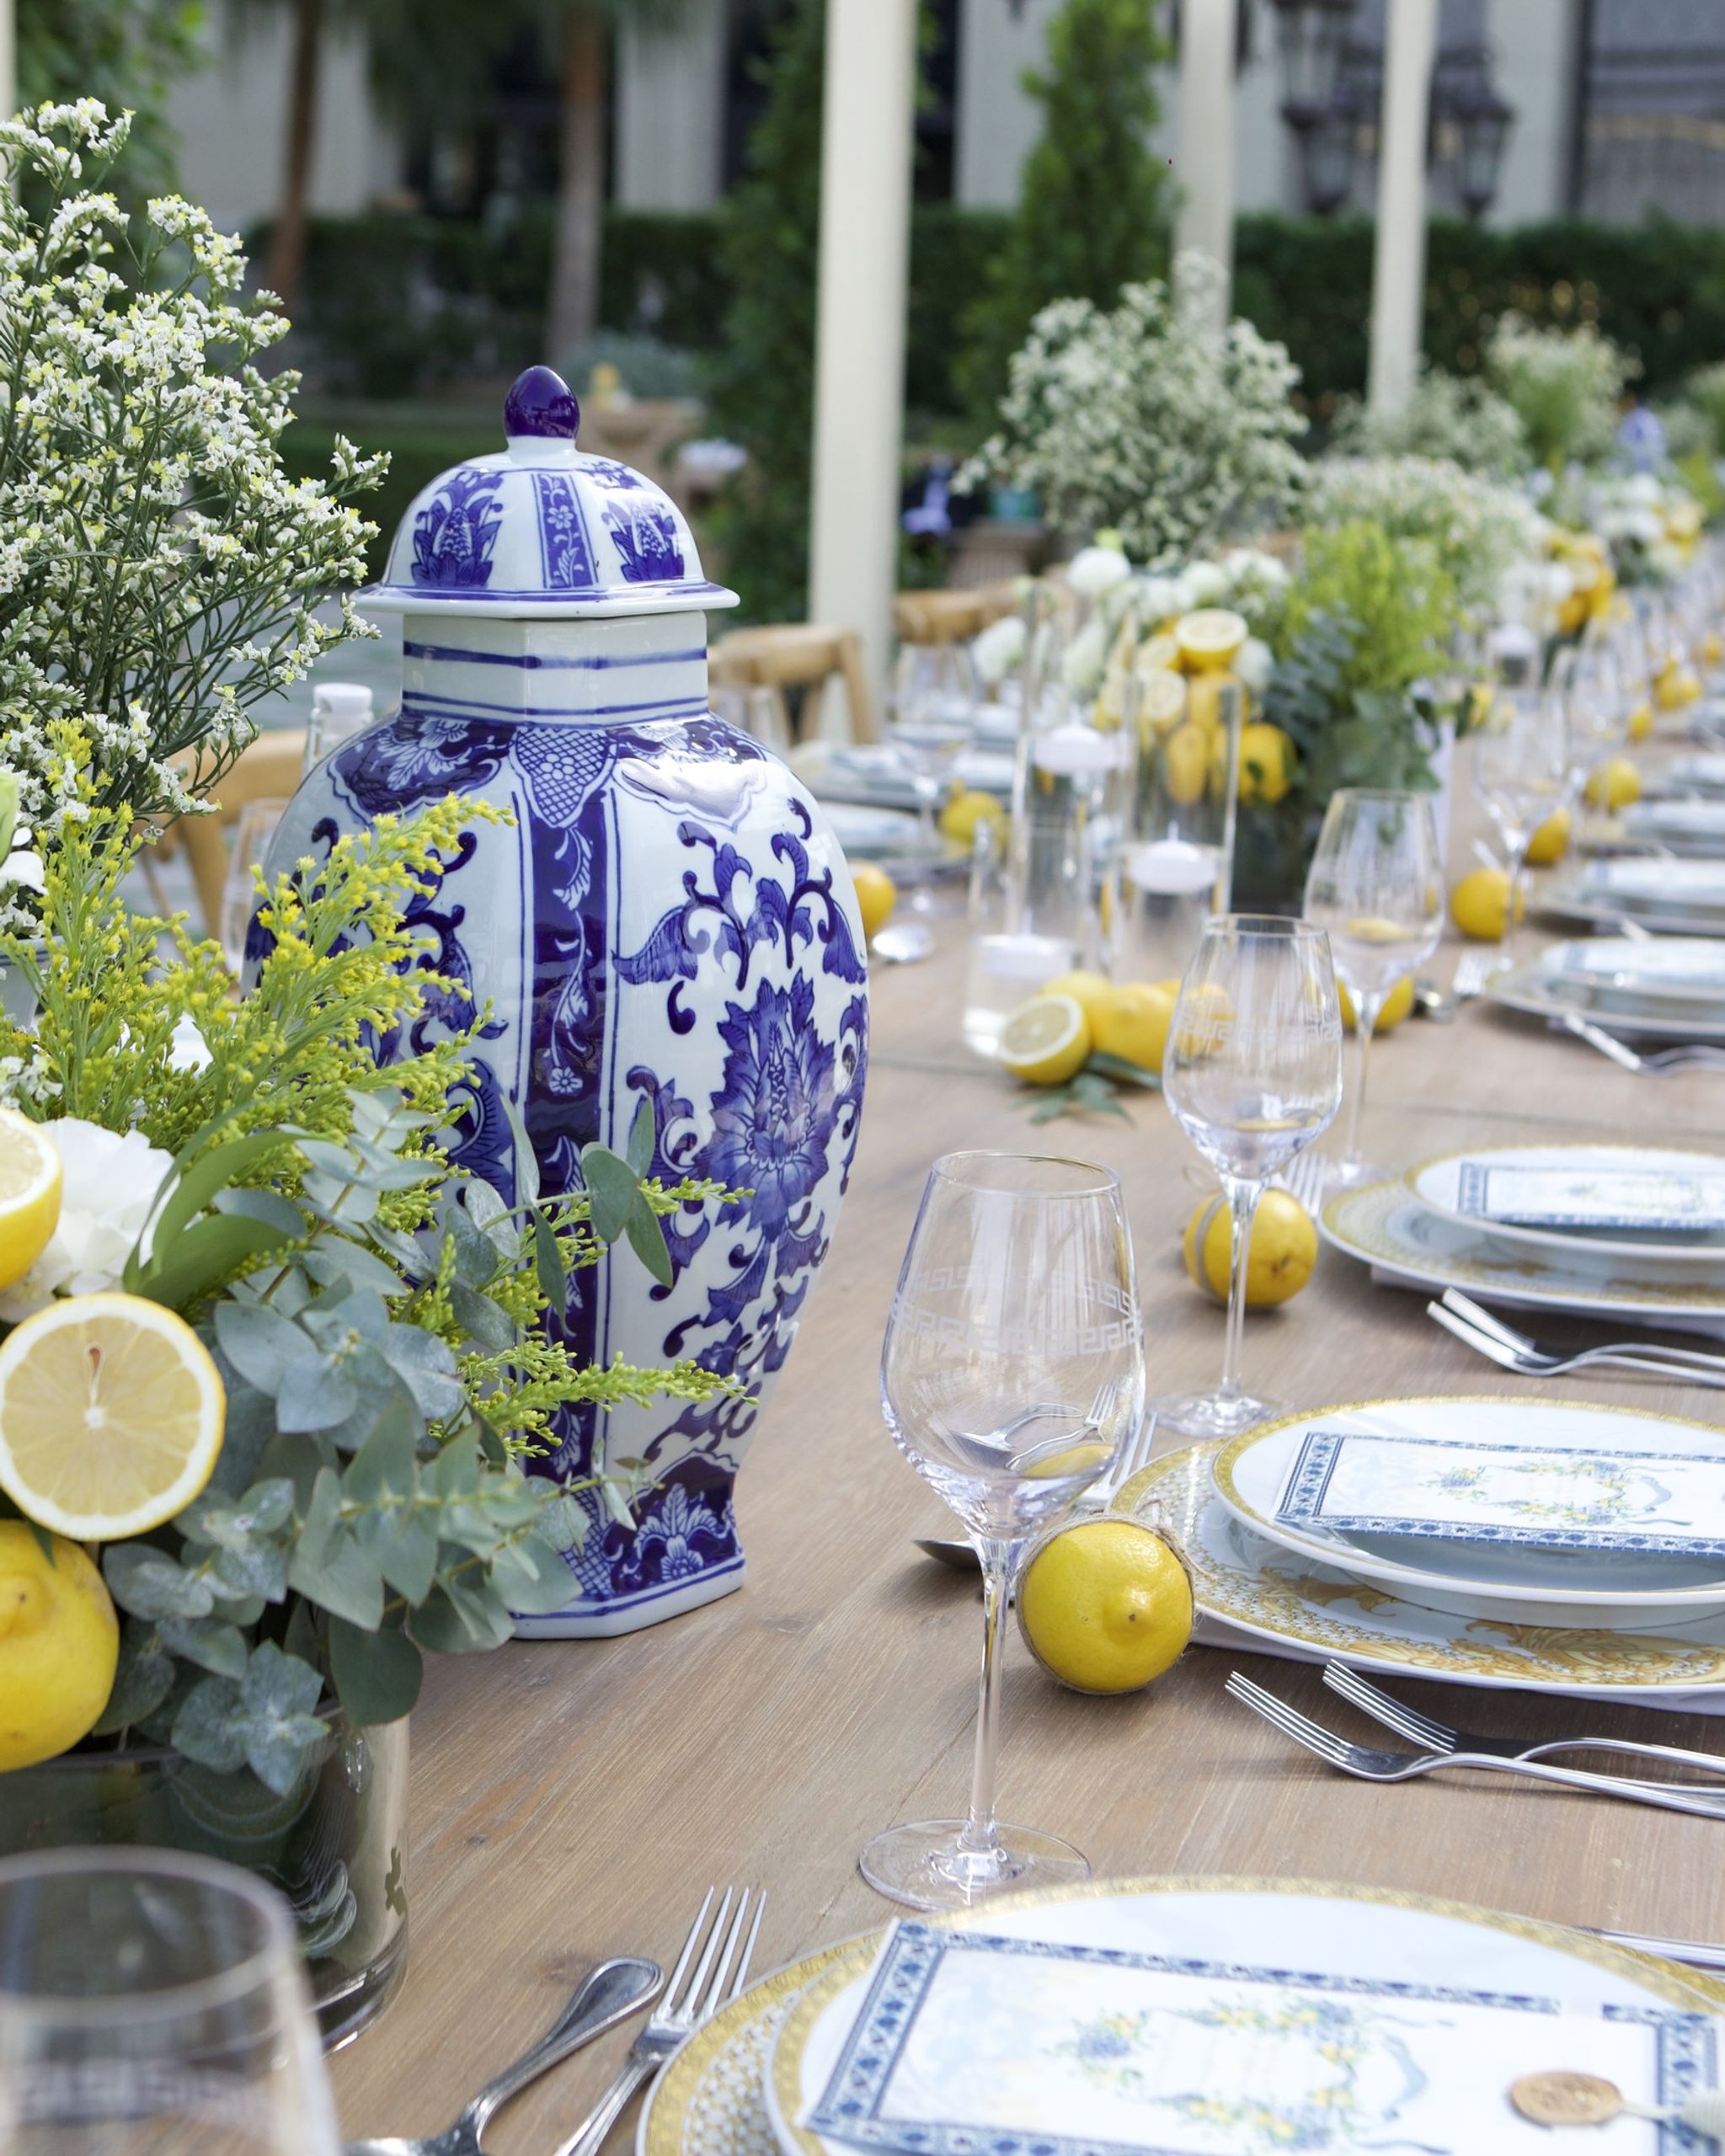
Centrepiece of halved lemons, white roses and mimosa beside a blue-and-white ginger jar at Palazzo Versace Dubai
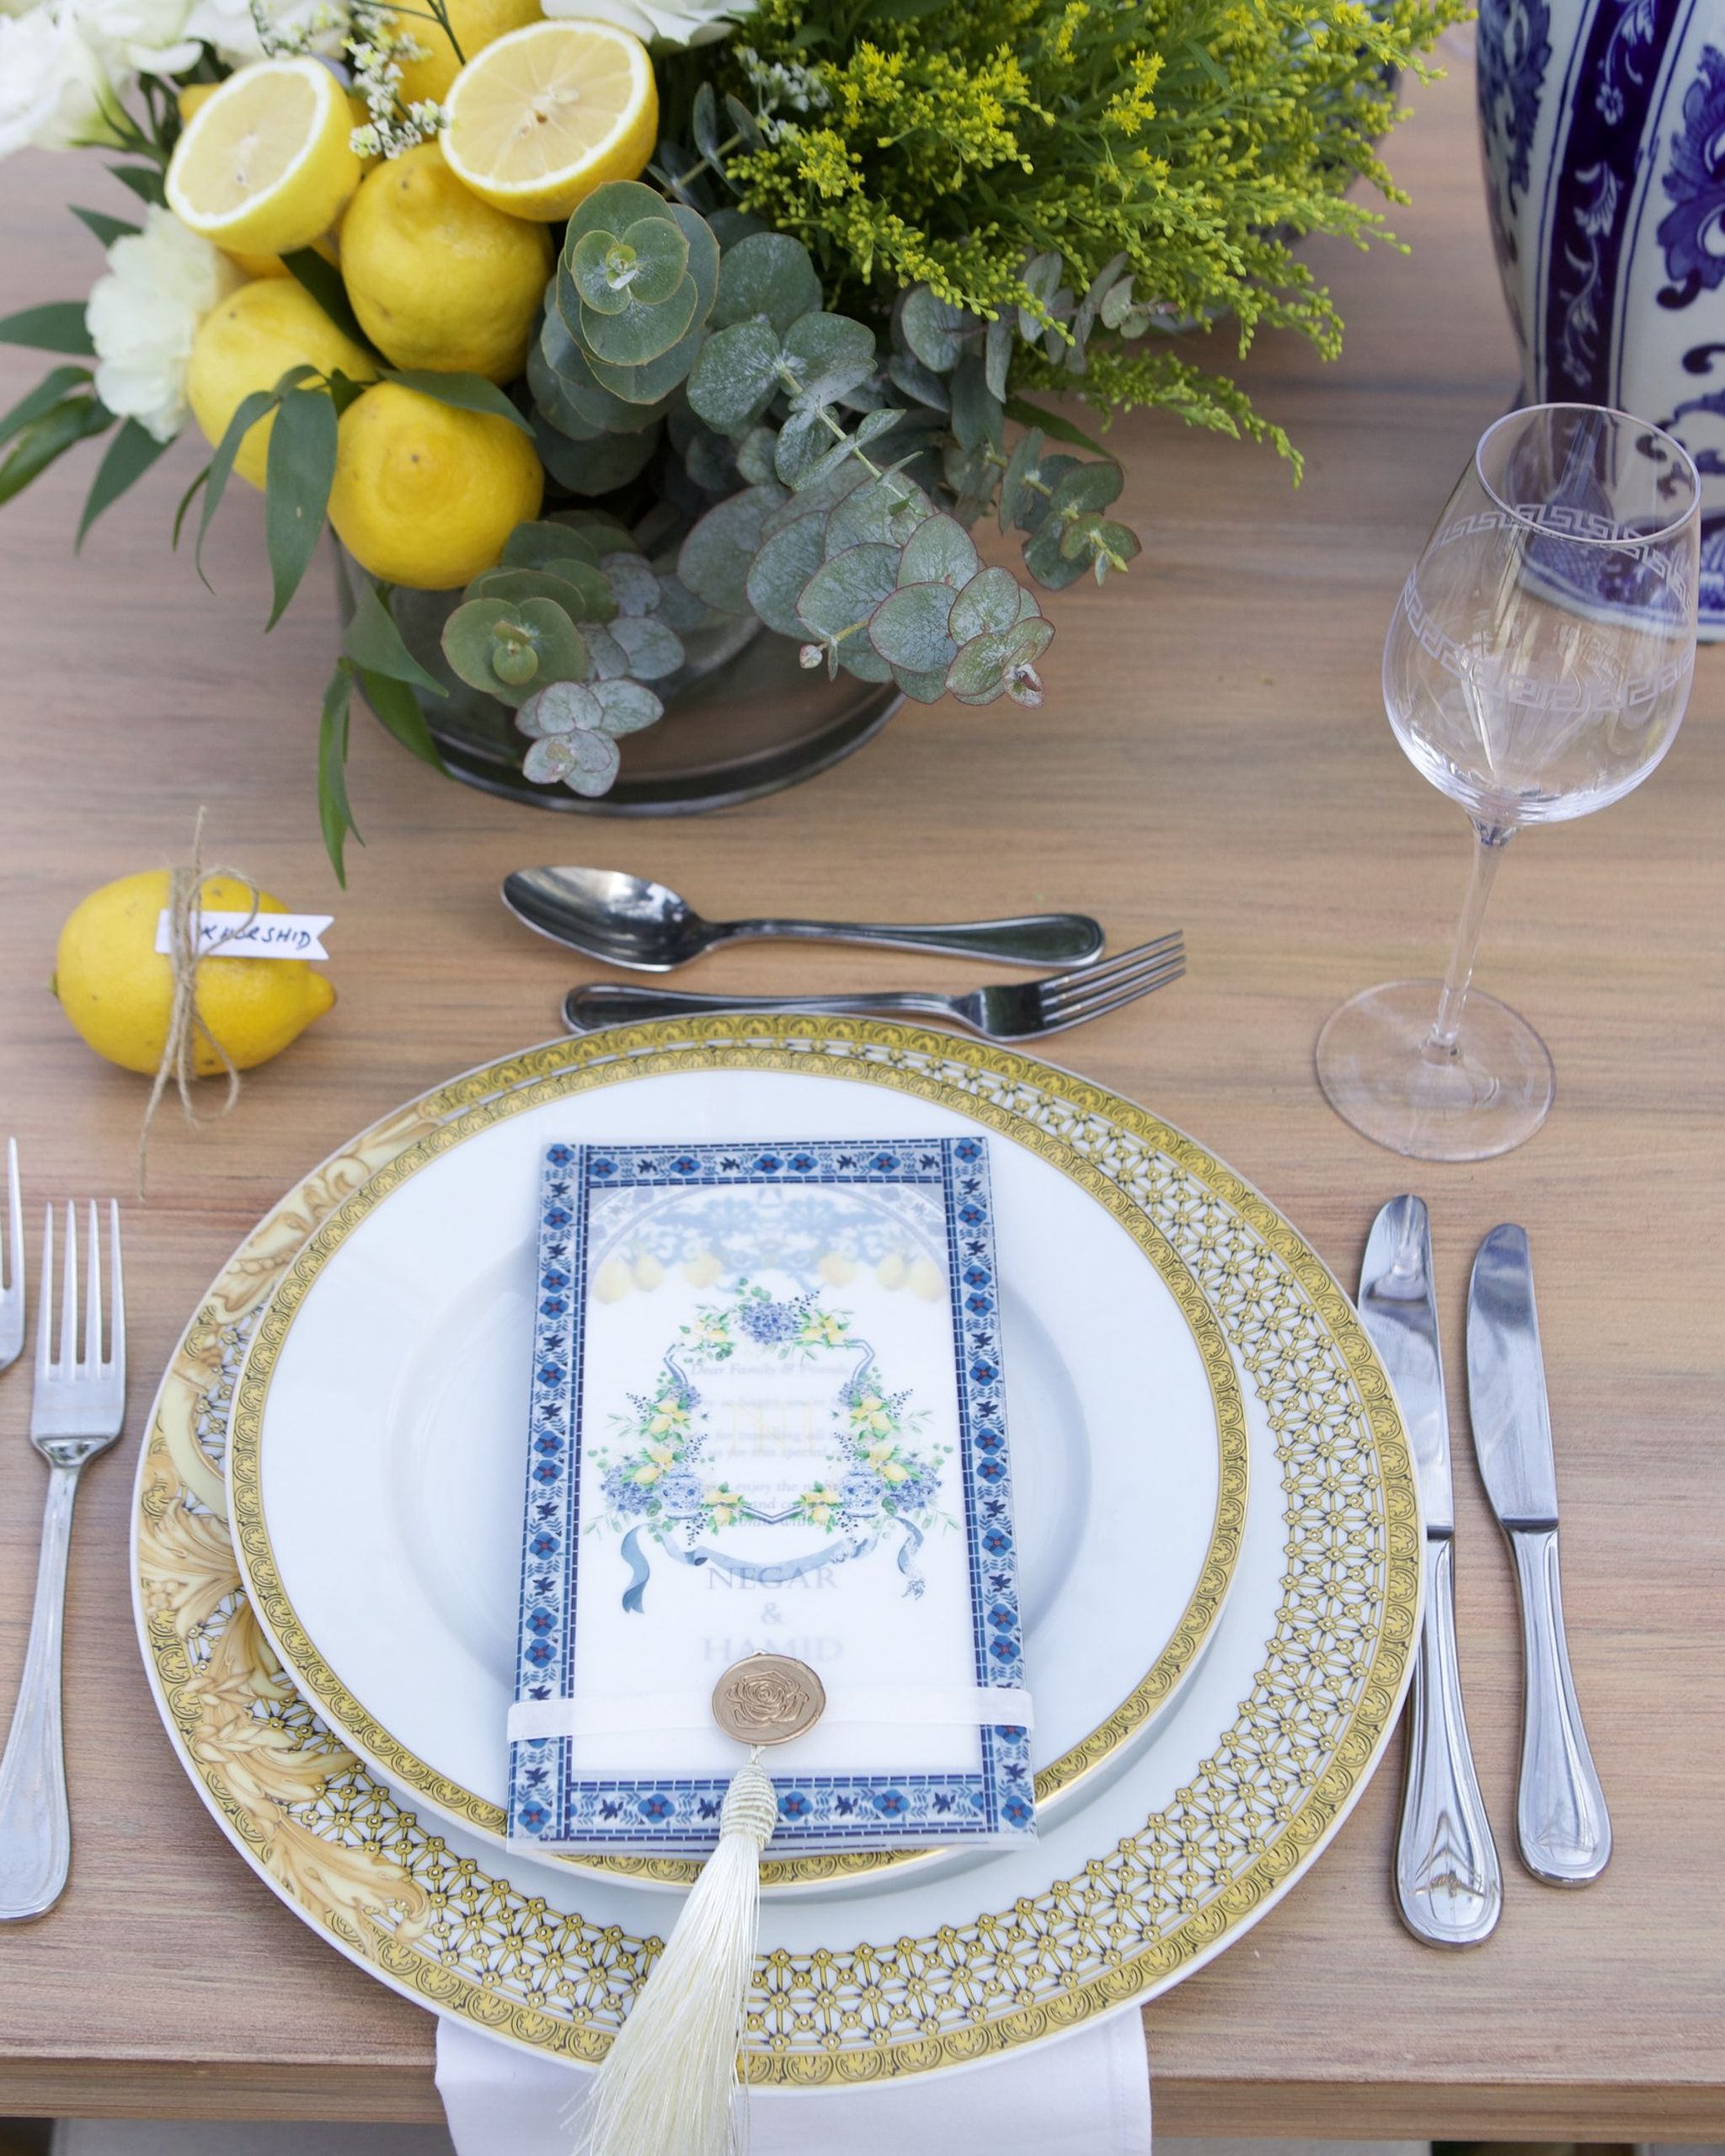
Place setting with gilded charger, blue-bordered menu, wax seal and silk tassel
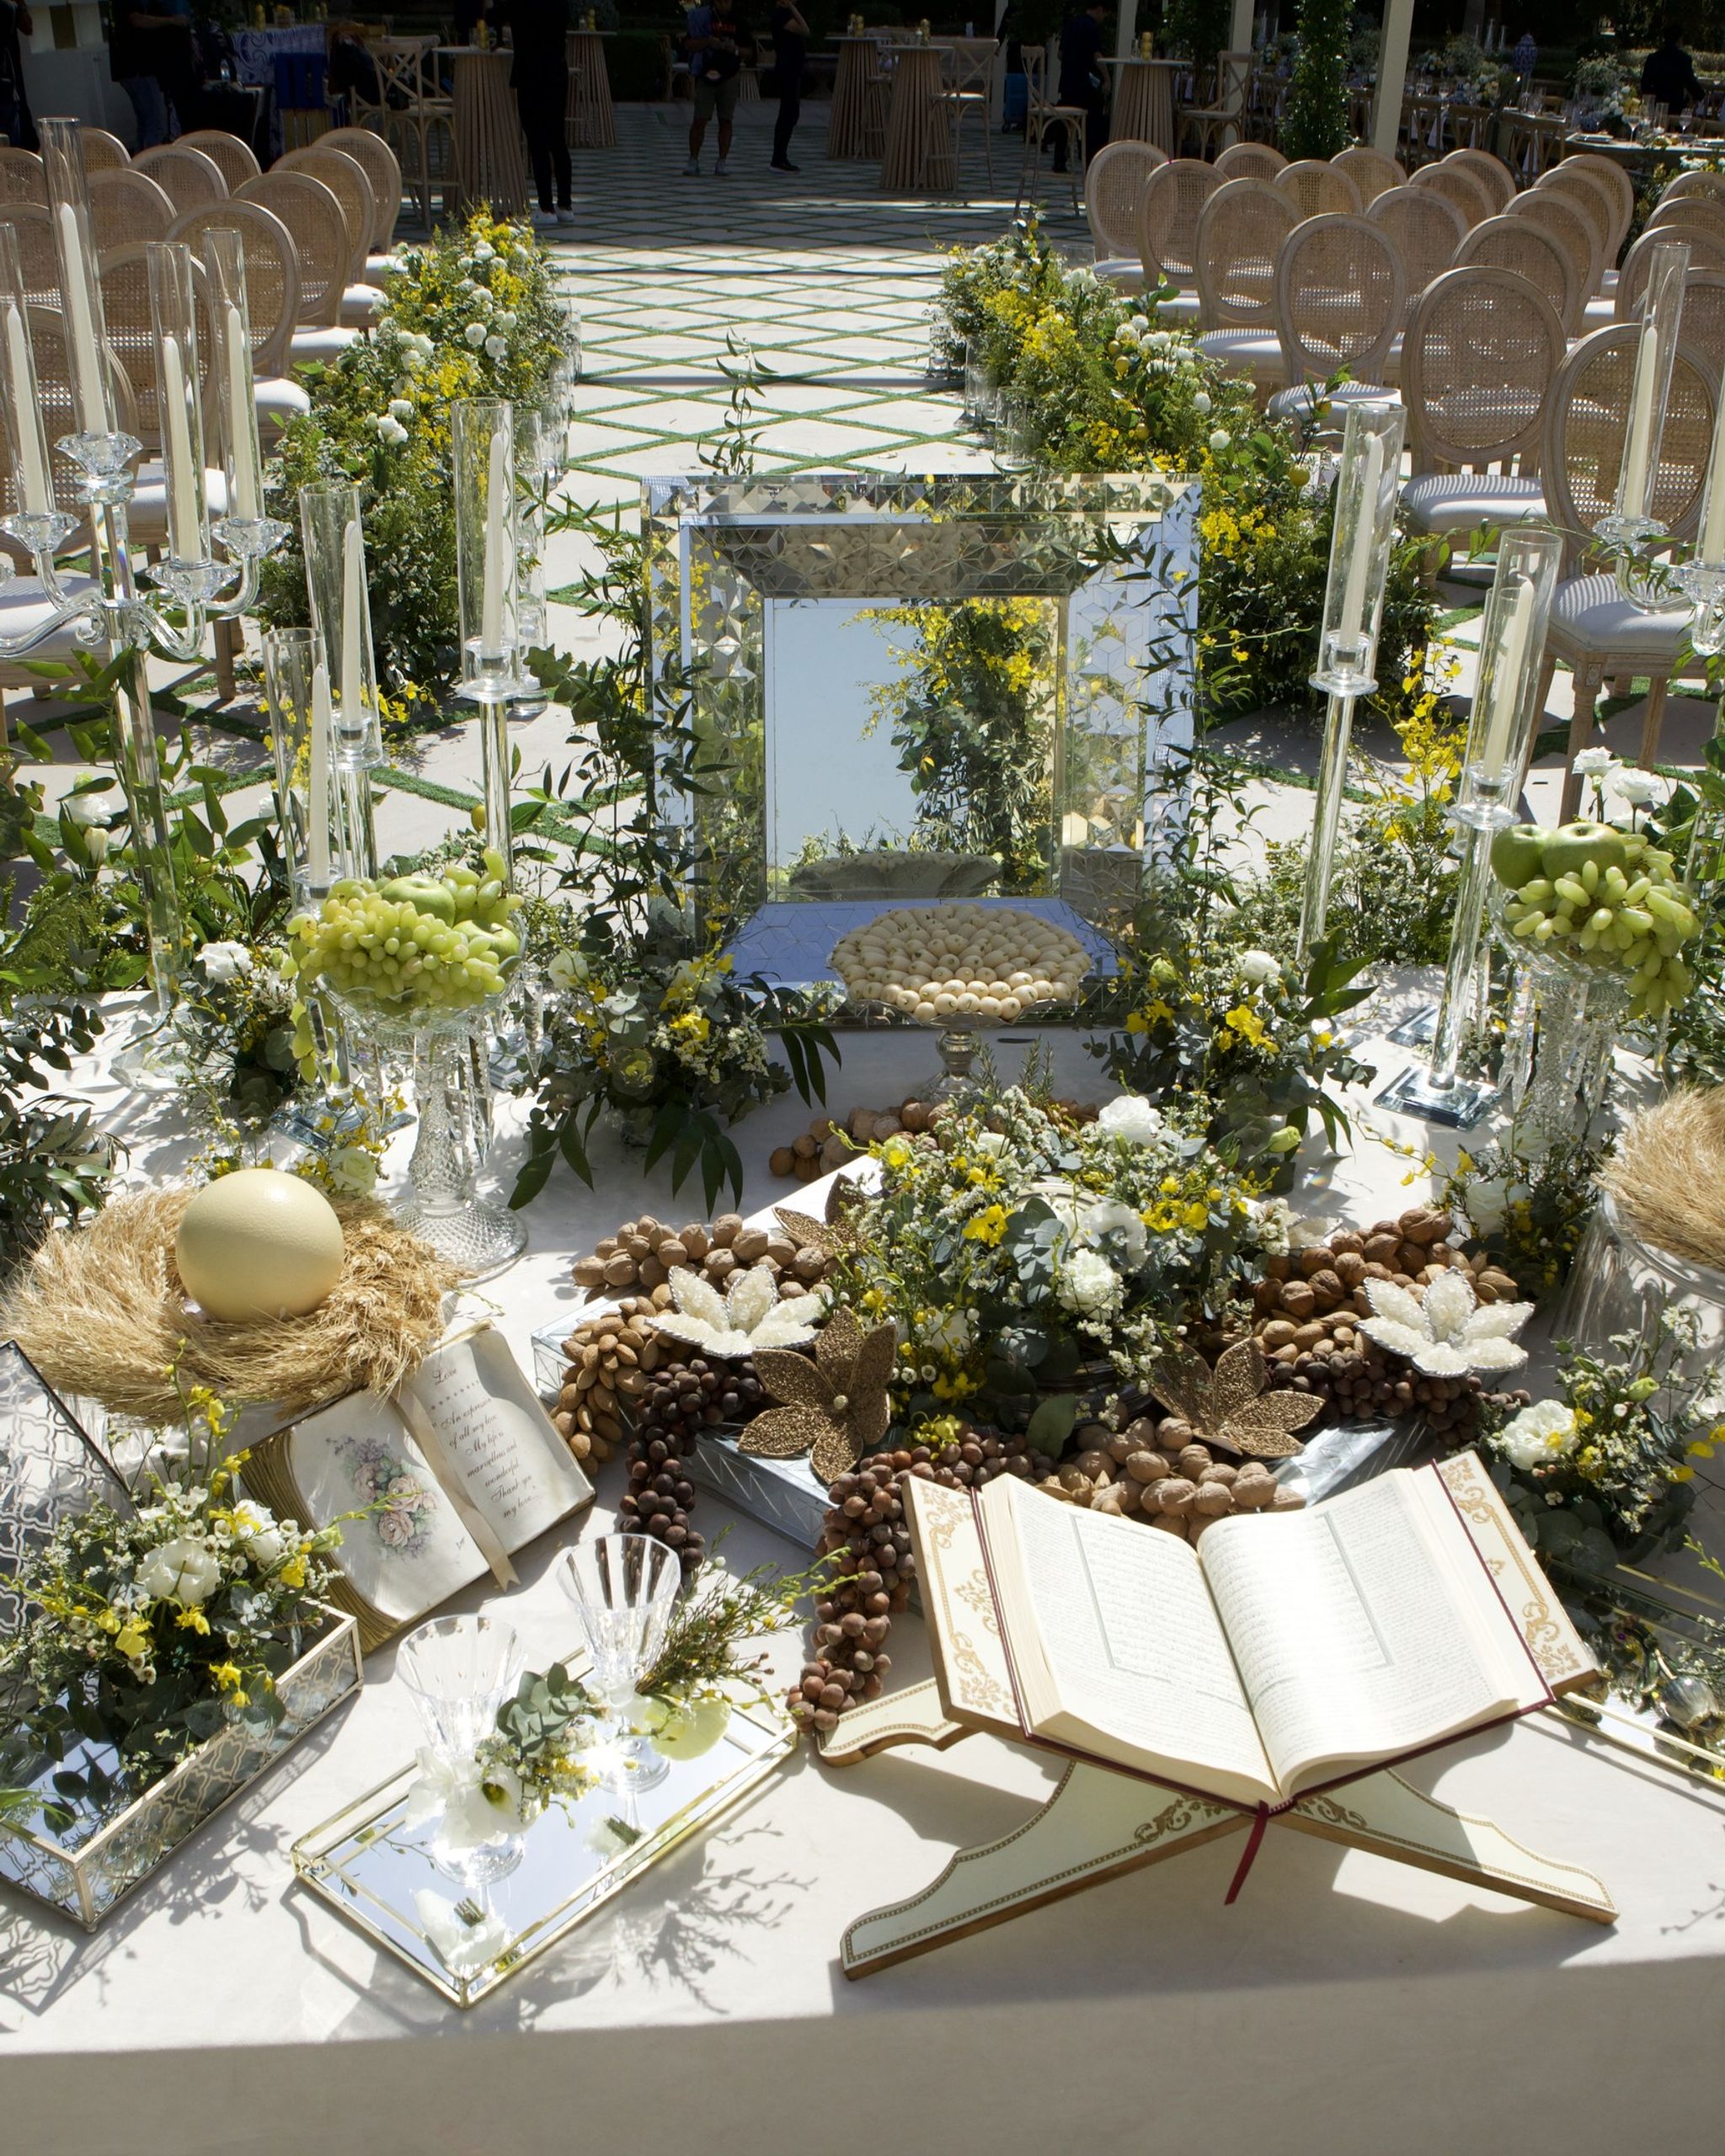
Sofreh aghd with a mirrored panel, open Quran, nests of eggs, nuts and lemons
Long tables beneath strands of hanging lights and palms, set with lemons and white flowers
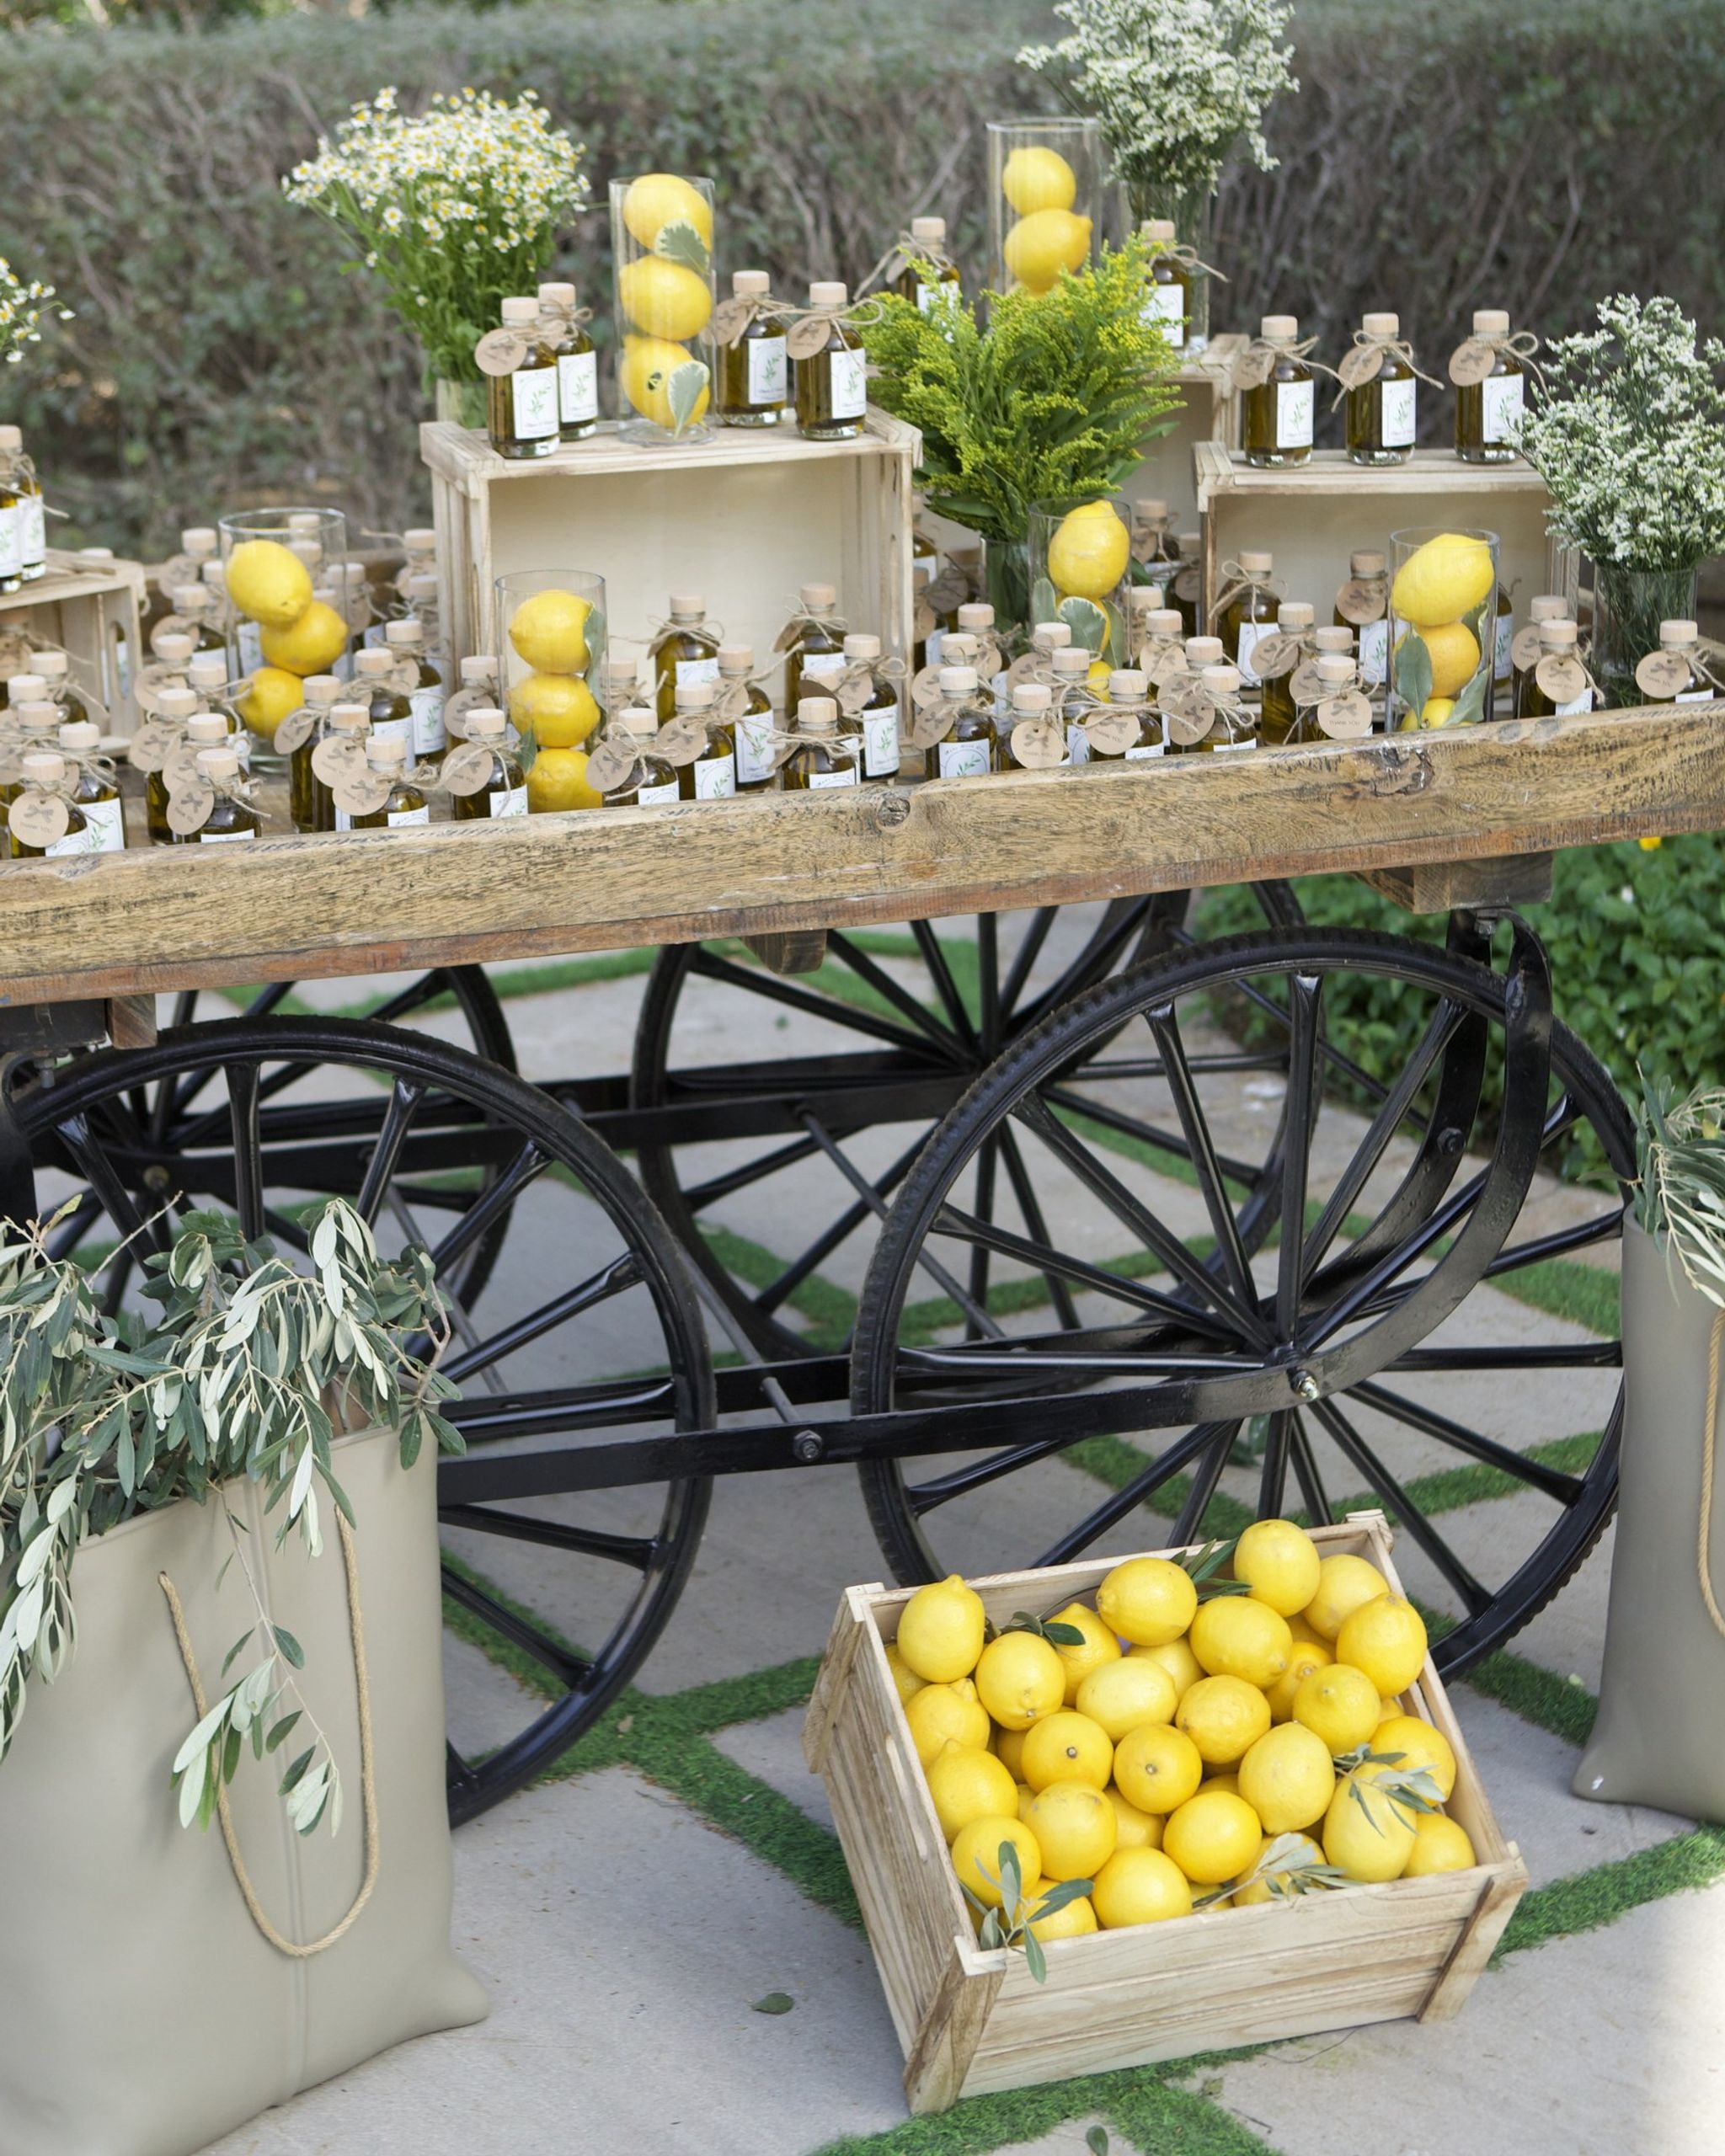
Vintage wooden cart of olive-oil favours and lemons, olive branches in canvas bags, at Palazzo Versace Dubai
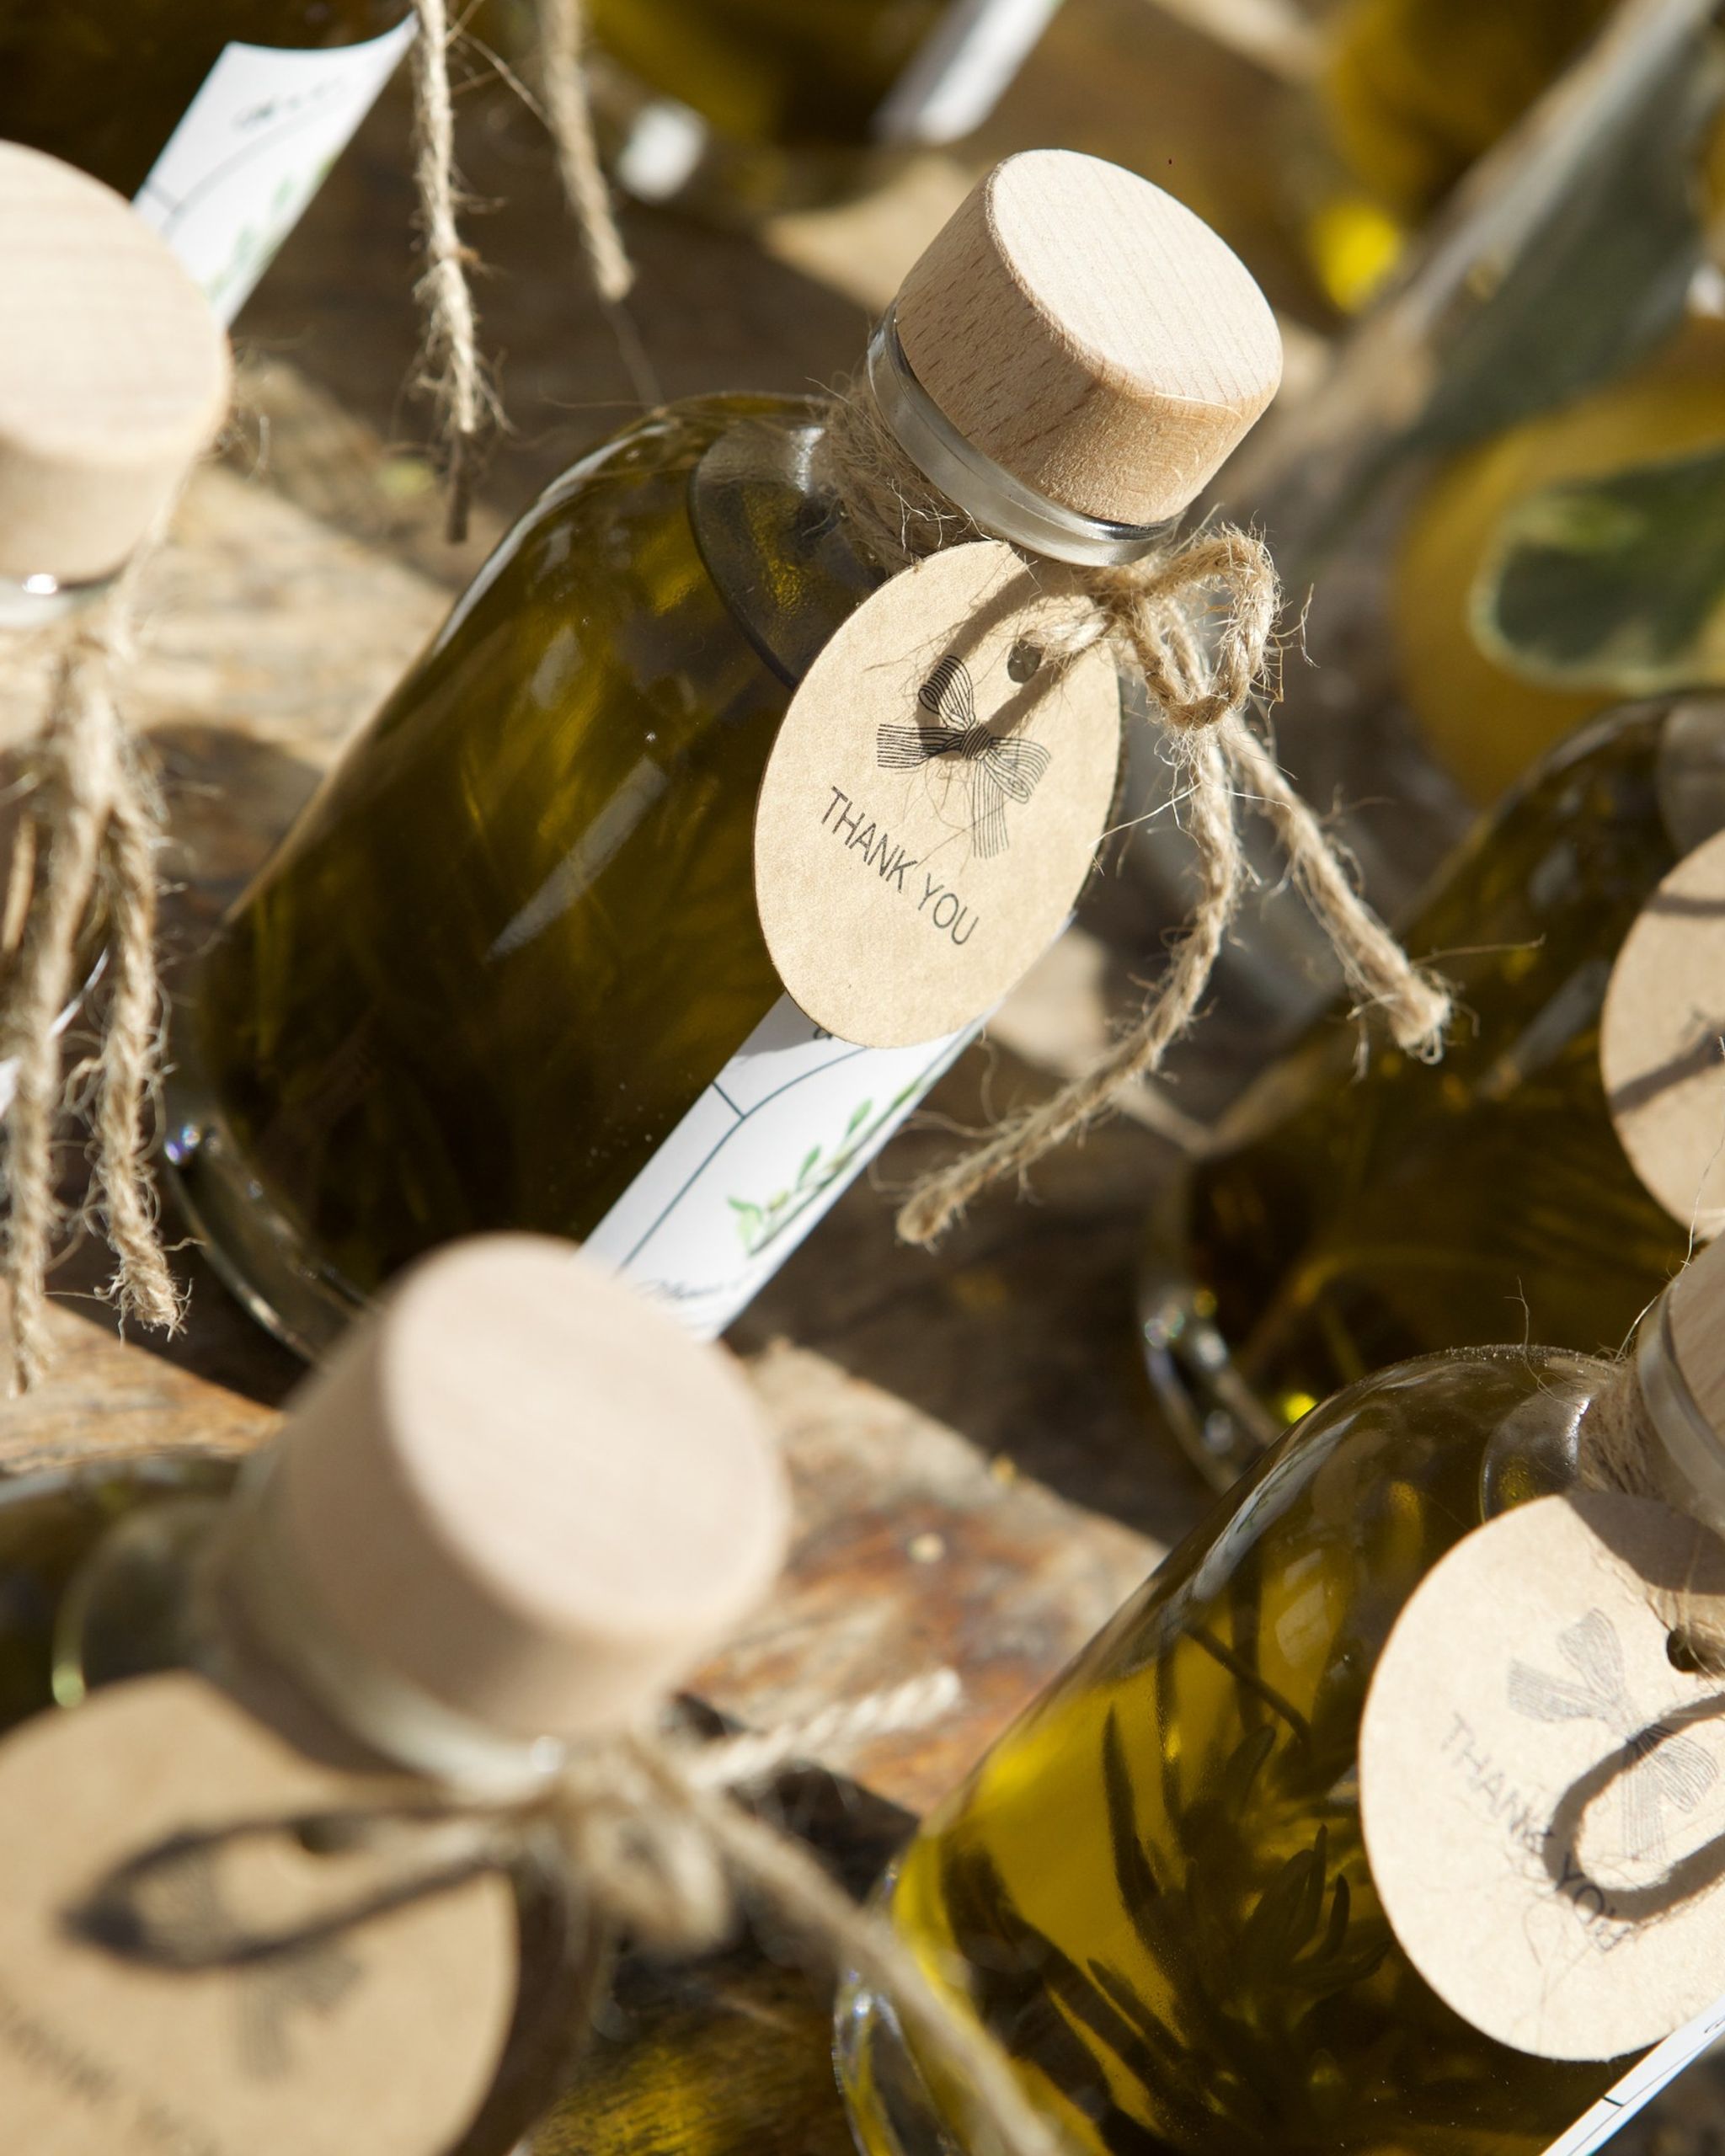
Corked olive-oil bottles tied with twine and kraft thank-you tags
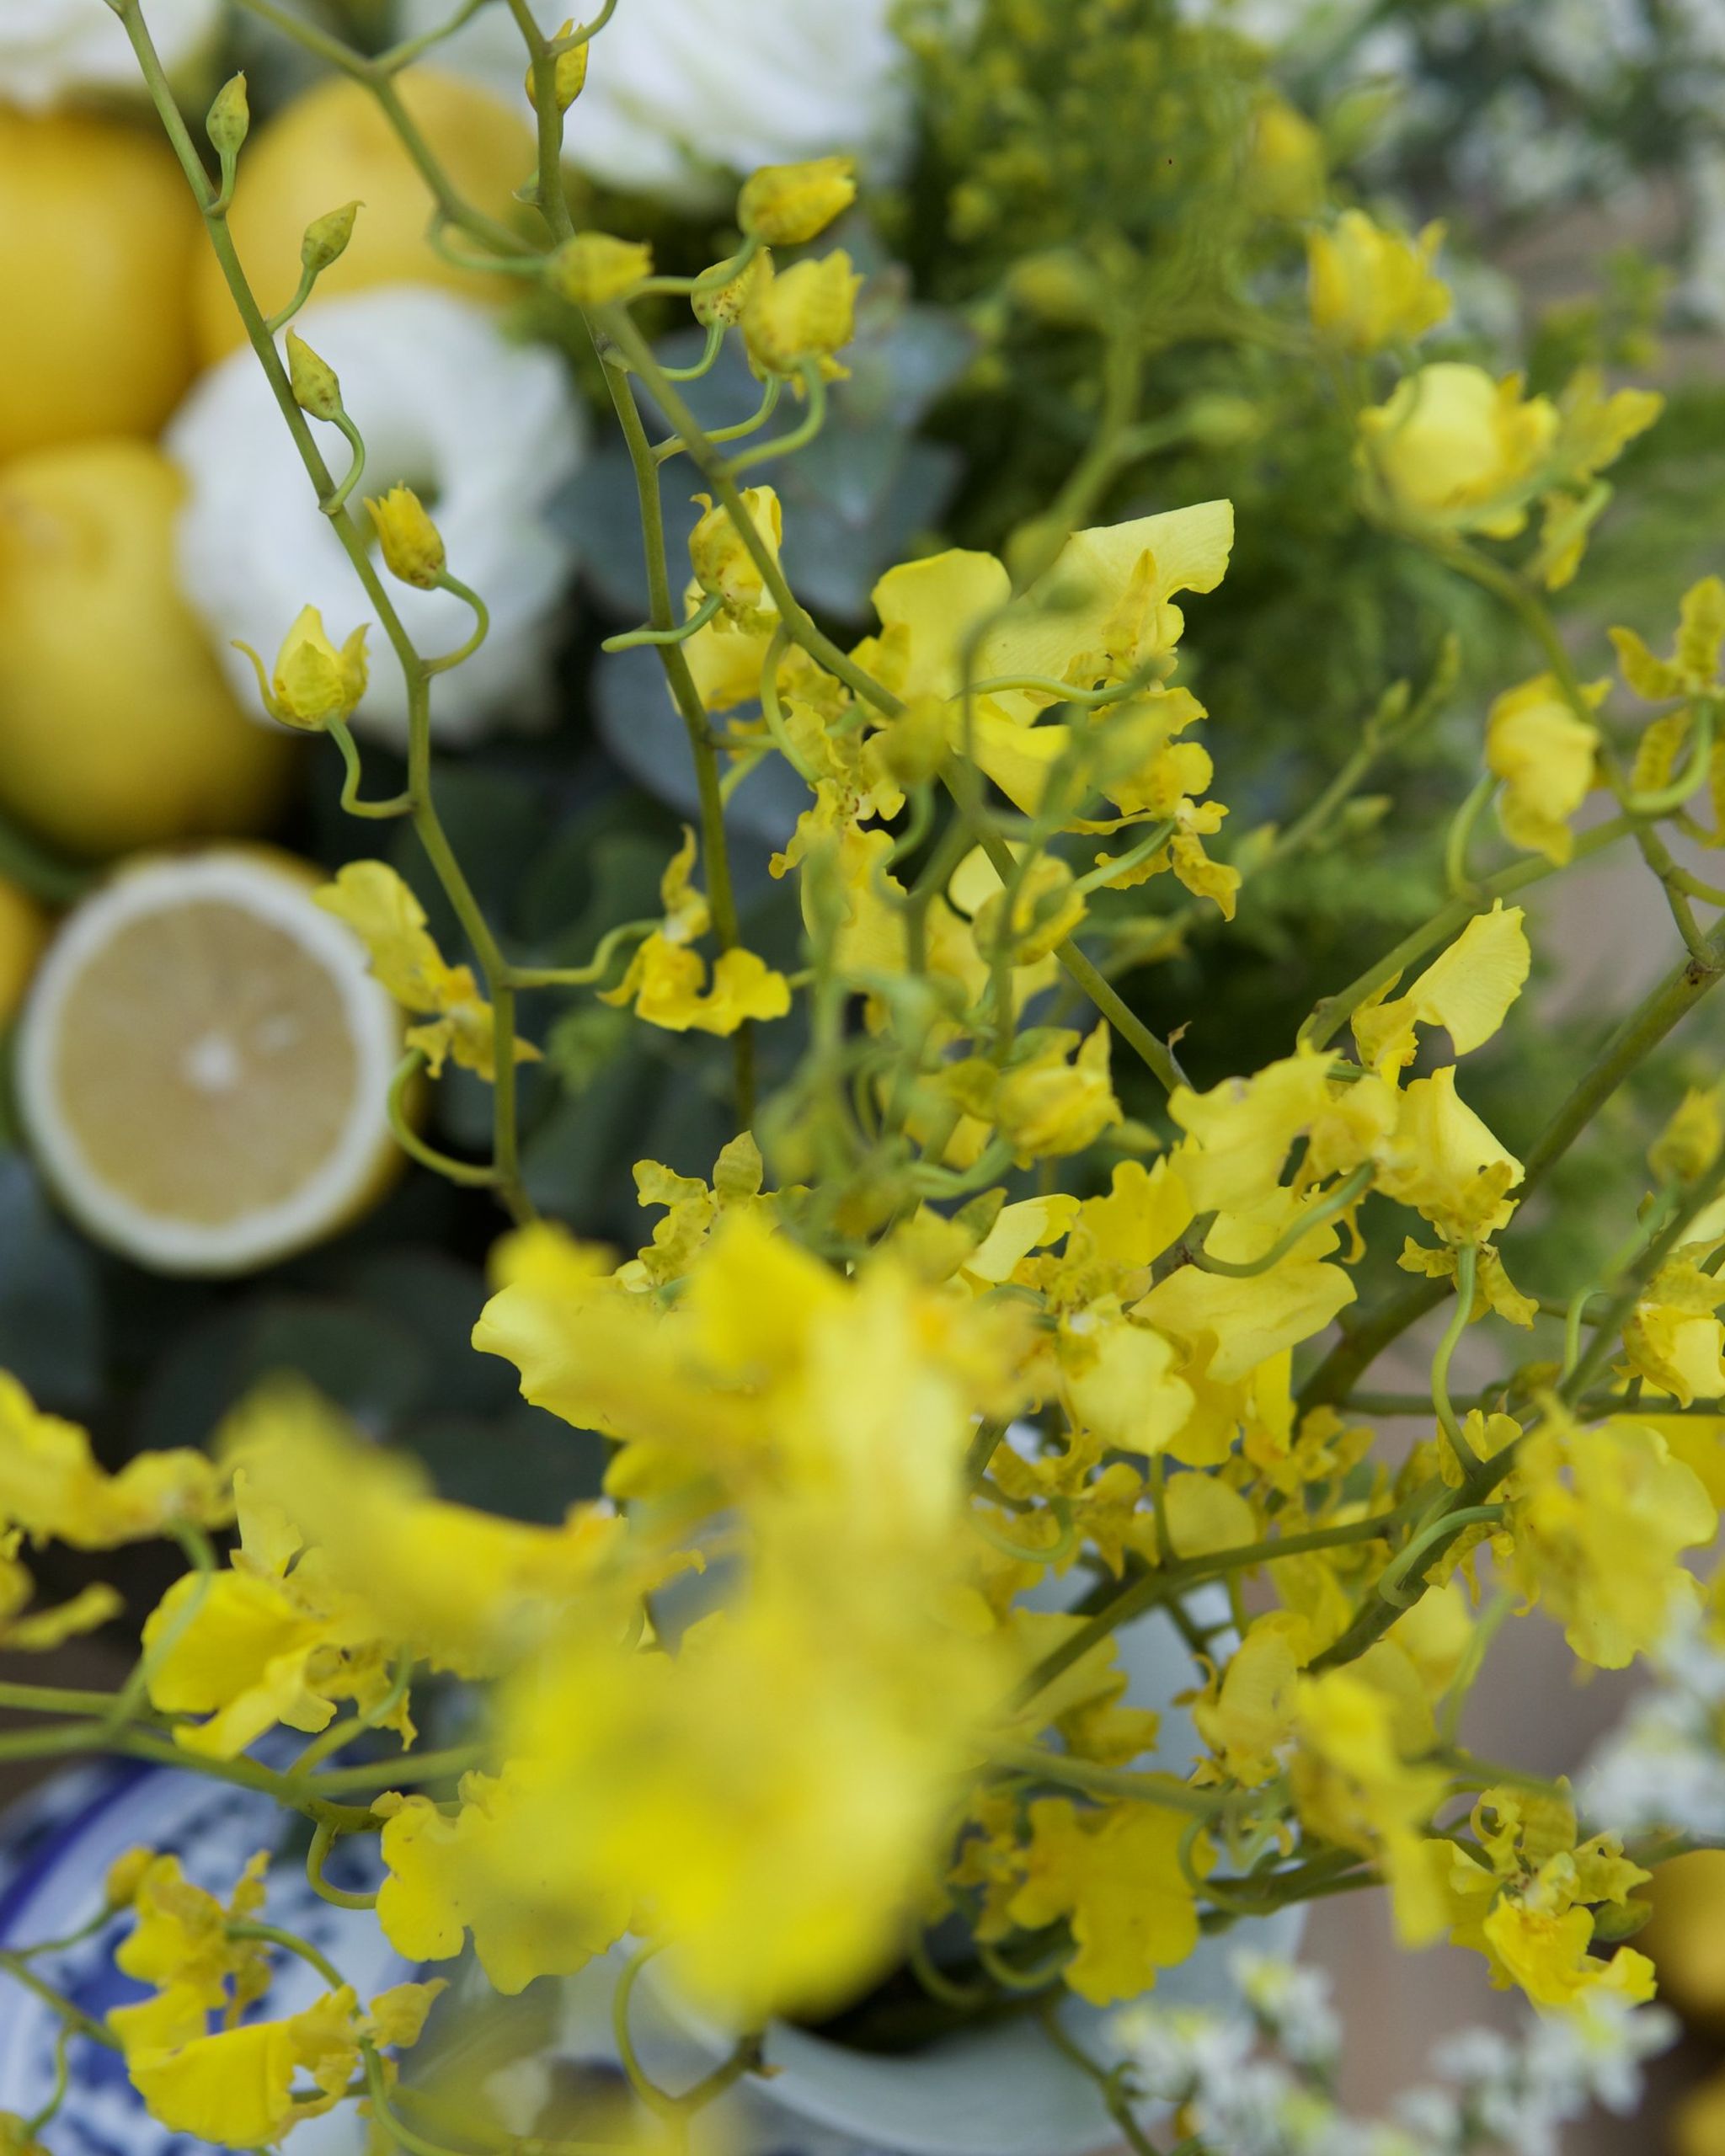
Sprays of yellow oncidium orchids over halved lemons and white blooms
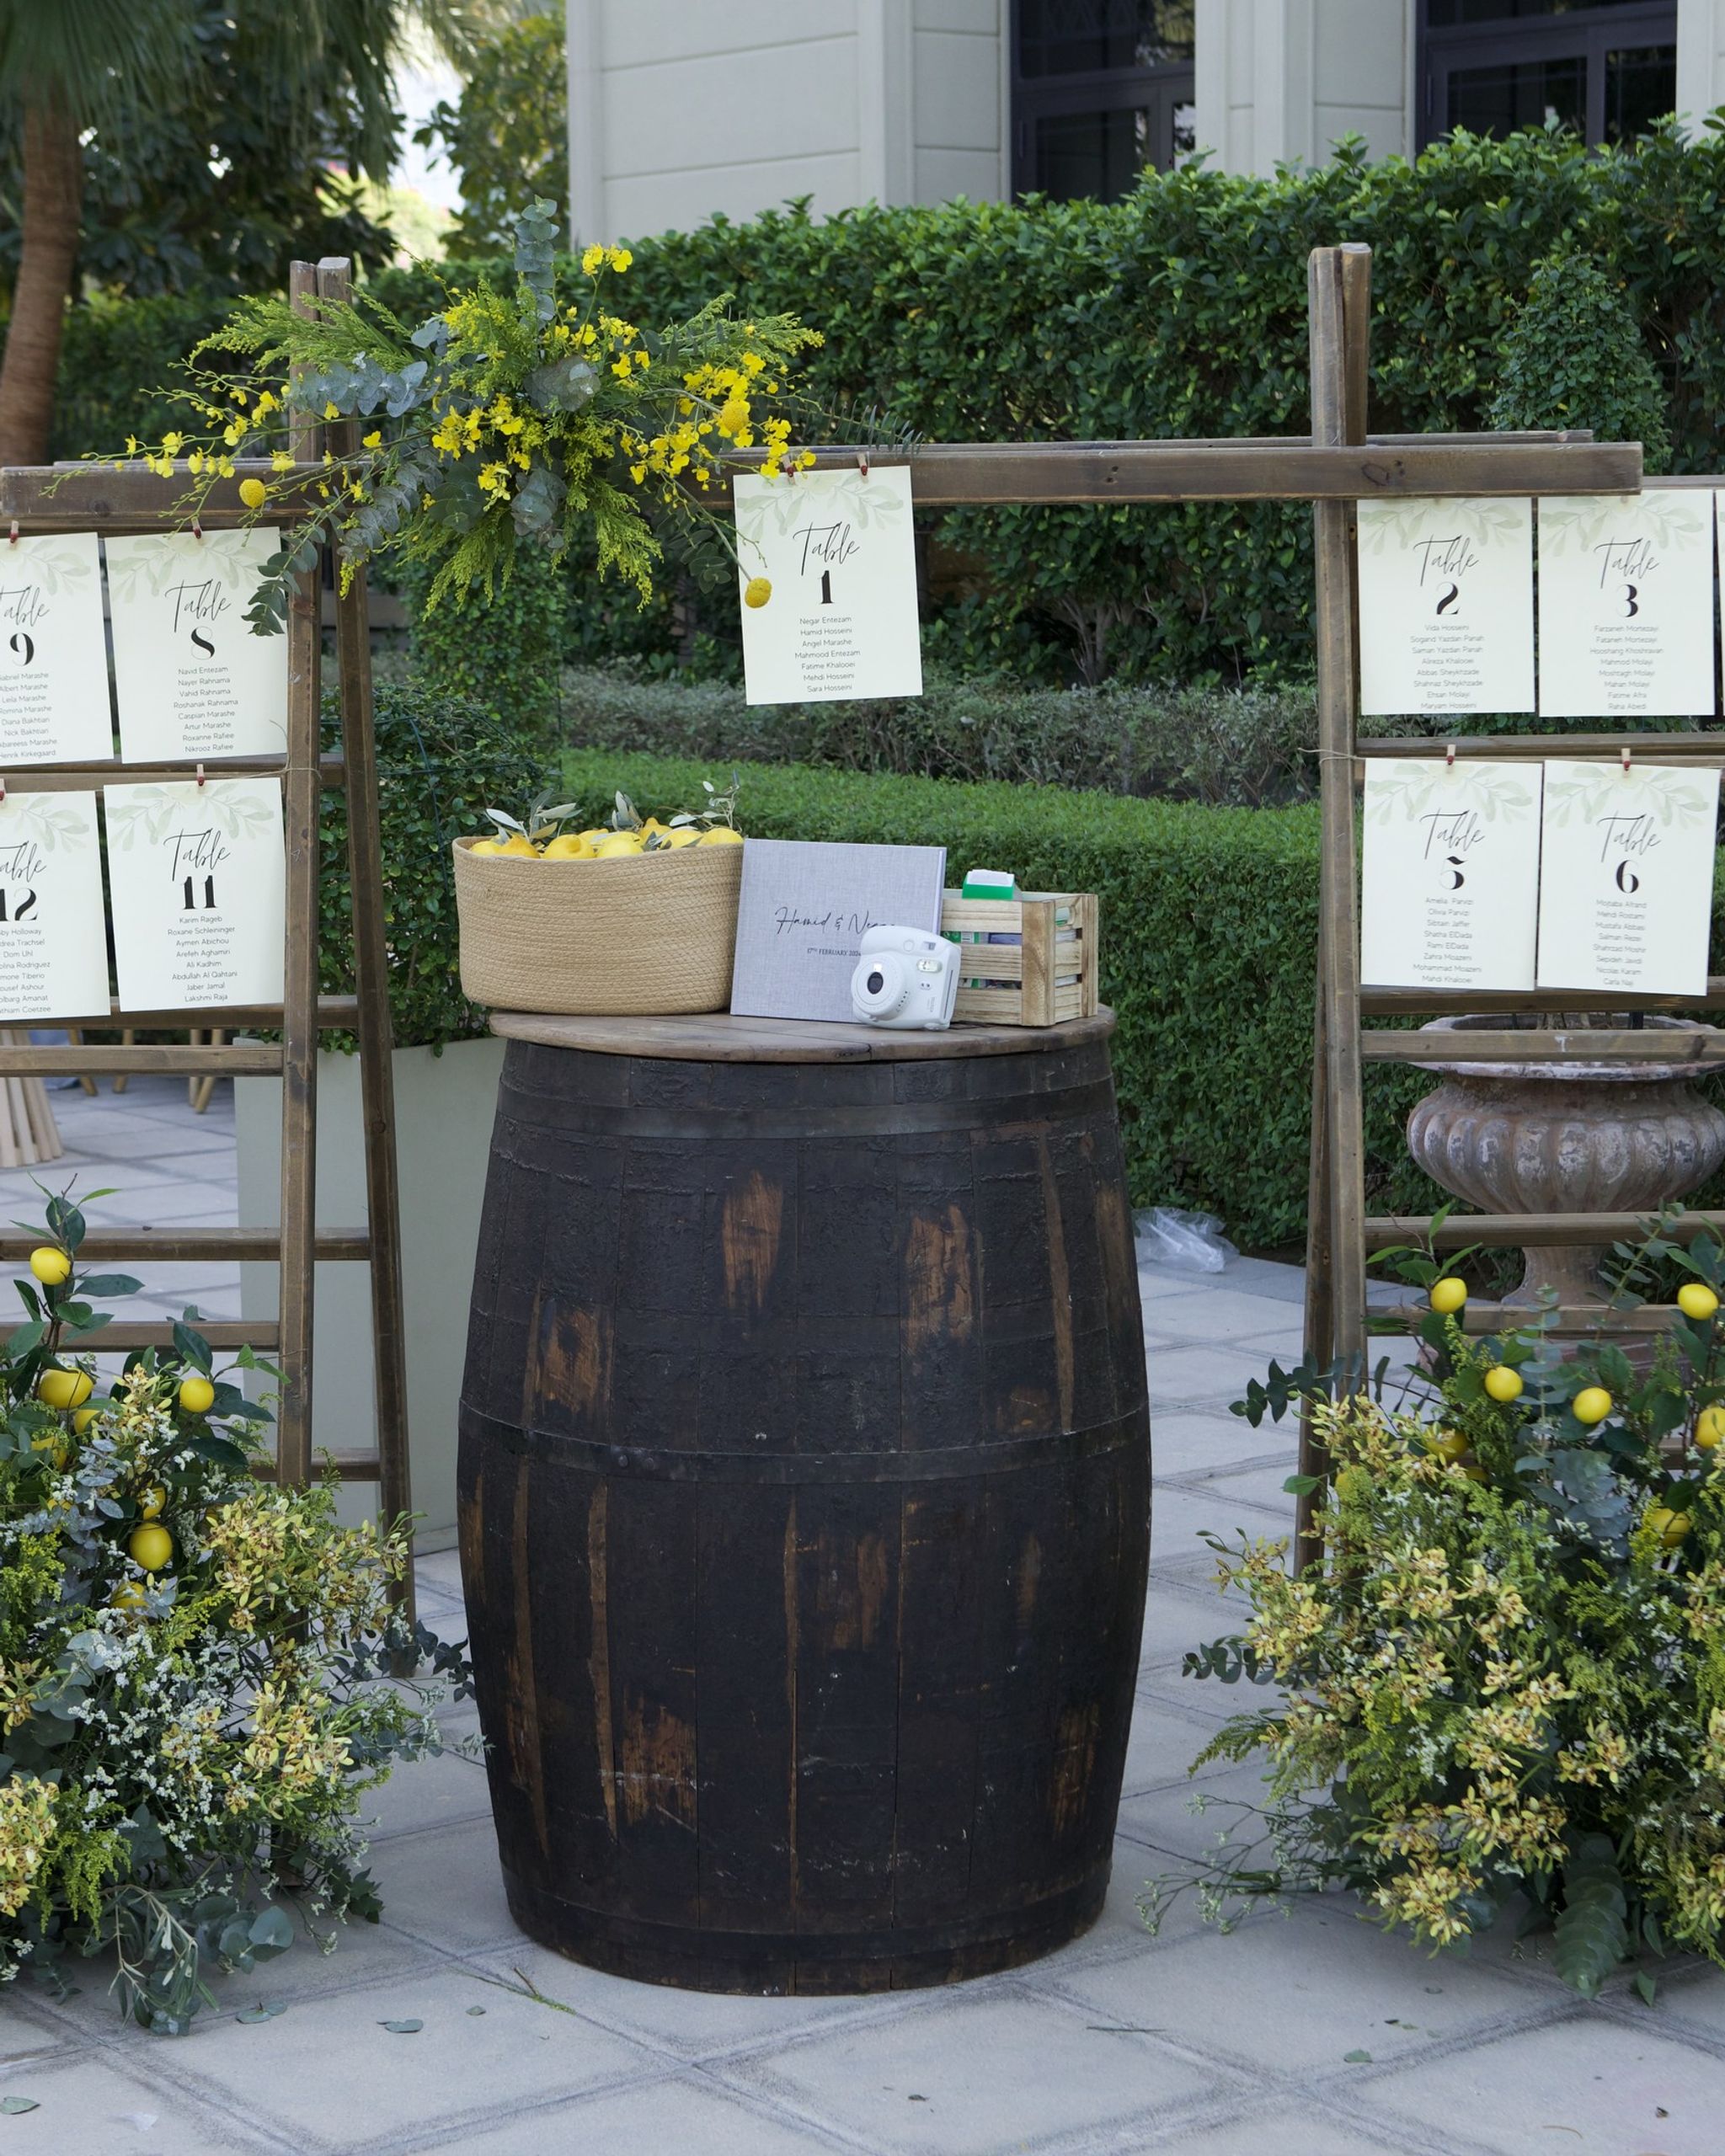
Seating plan hung on timber ladders beside a wine barrel, with mimosa and lemon arrangements
Courtyard view of crossback chairs along lemon-dressed tables under hanging string lights

Ballroom

911 square meters

Pre-function

593 square meters

Meeting Rooms

3 rooms for 16-50 guests

Guest Range

Up to 900 guests

Event Spaces

Confirmed venue areas and planning notes based on the available material for this property.

Gala Ballroom

The Gala Ballroom is set beneath a central chandelier, with natural daylight and its own patio. It hosts weddings, award functions, fashion shows and gala dinners, for up to 500 guests at a banquet or 900 for a cocktail reception.

  • 911 square meters
  • Natural daylight and a patio
  • Up to 500 guests for a banquet
  • Up to 900 guests for a cocktail reception

Pre-Function Area

A 593 square meter pre-function area connects directly to the Gala Ballroom and the meeting rooms. It suits welcome drinks, exhibitions, breaks and pre-dinner cocktails.

  • 593 square meters
  • Directly connected to the Gala Ballroom
  • 100-500 guests for a cocktail reception

Milano, Roma & Venezia

Three meeting rooms in a private, self-contained area next to the Gala Ballroom, suited to meetings, breakout sessions and smaller private gatherings.

  • 16-50 guests
  • Located beside the Gala Ballroom
  • Built-in audio-visual equipment

Capacity Chart

Room sizes are shown in square meters. Capacity numbers show the maximum guest count for each seating or event layout.

Gala Ballroom hosts up to 900 guests for a cocktail reception.

Gala Ballroom is the largest indoor space at 911 square meters.

A 593 square meter pre-function area connects the ballroom and meeting rooms.

Gala Ballroom

911 square meters

Length
39.6 meters
Width
22.7 meters

Capacity by layout

Reception
900 guests

standing guests

Seated Rounds
500 guests

dinner guests

Theatre
841 guests

seated guests

Pre-Function Area

593 square meters

Capacity by layout

Reception
500 guests

standing guests

Planning Notes

  • Gala Ballroom has natural daylight and an adjoining patio.
  • Pre-function area connects directly to the ballroom and meeting rooms.
  • Meeting rooms sit in a private, self-contained area next to the ballroom.
  • Outdoor wedding settings include Como Garden and the Central Pool.
  • Audio-visual partner keeps an office on property.
  • Views across Dubai Creek and the city skyline.

Plan an Event at Palazzo Versace Dubai

Share your guest count, preferred date, and event style, and Lili's Events will help shape the right venue approach.

Start Enquiry