Venue Partners

Daylight Ballroom on Palm Jumeirah

The St. Regis Dubai, The Palm

Dubai

A hotel occupying the first 18 floors of The Palm Tower on Palm Jumeirah, with the Astor Ballroom lit by floor-to-ceiling windows and a chandeliered foyer for welcoming guests.

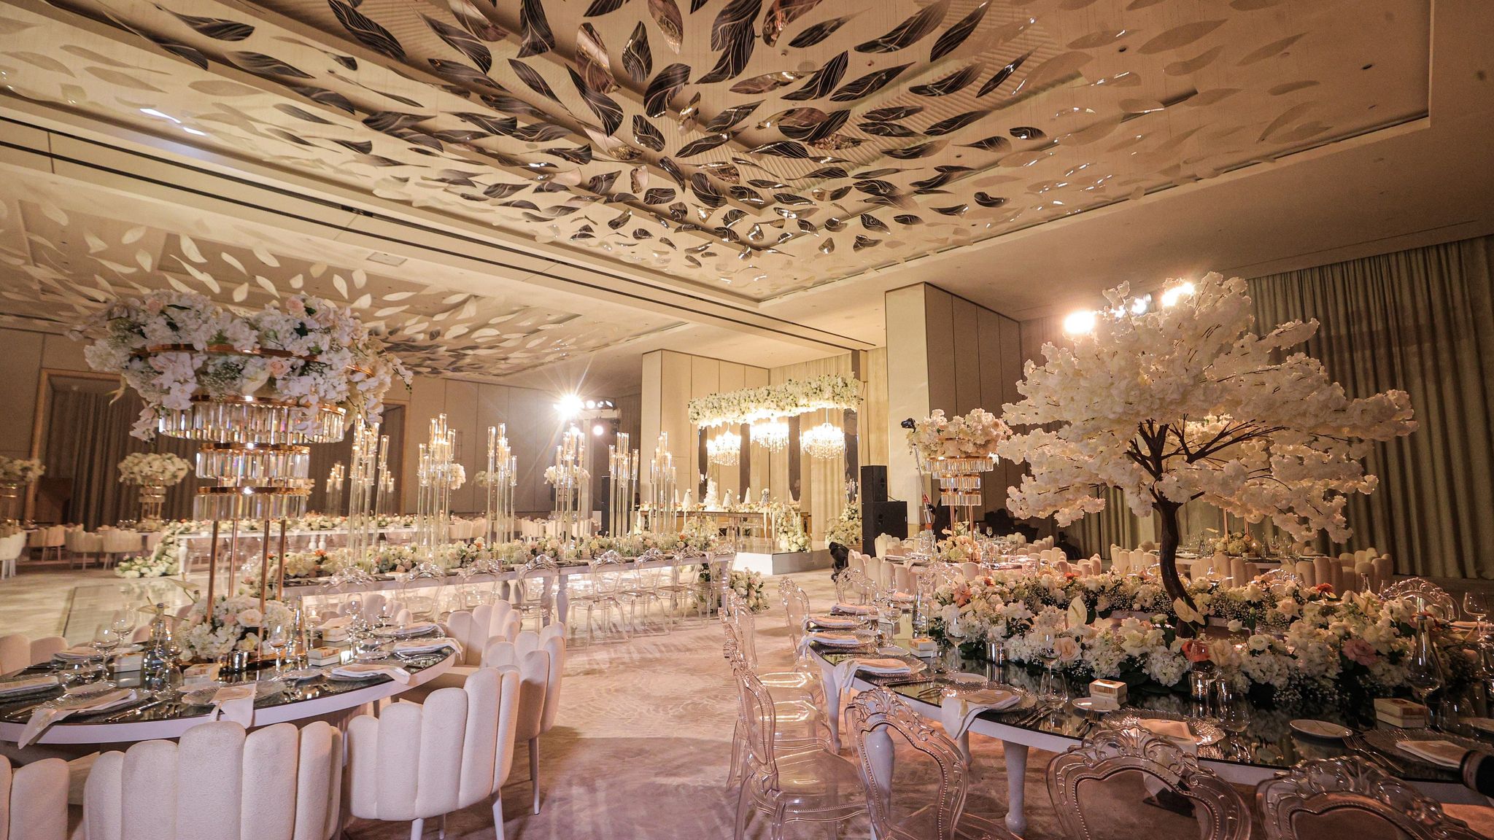
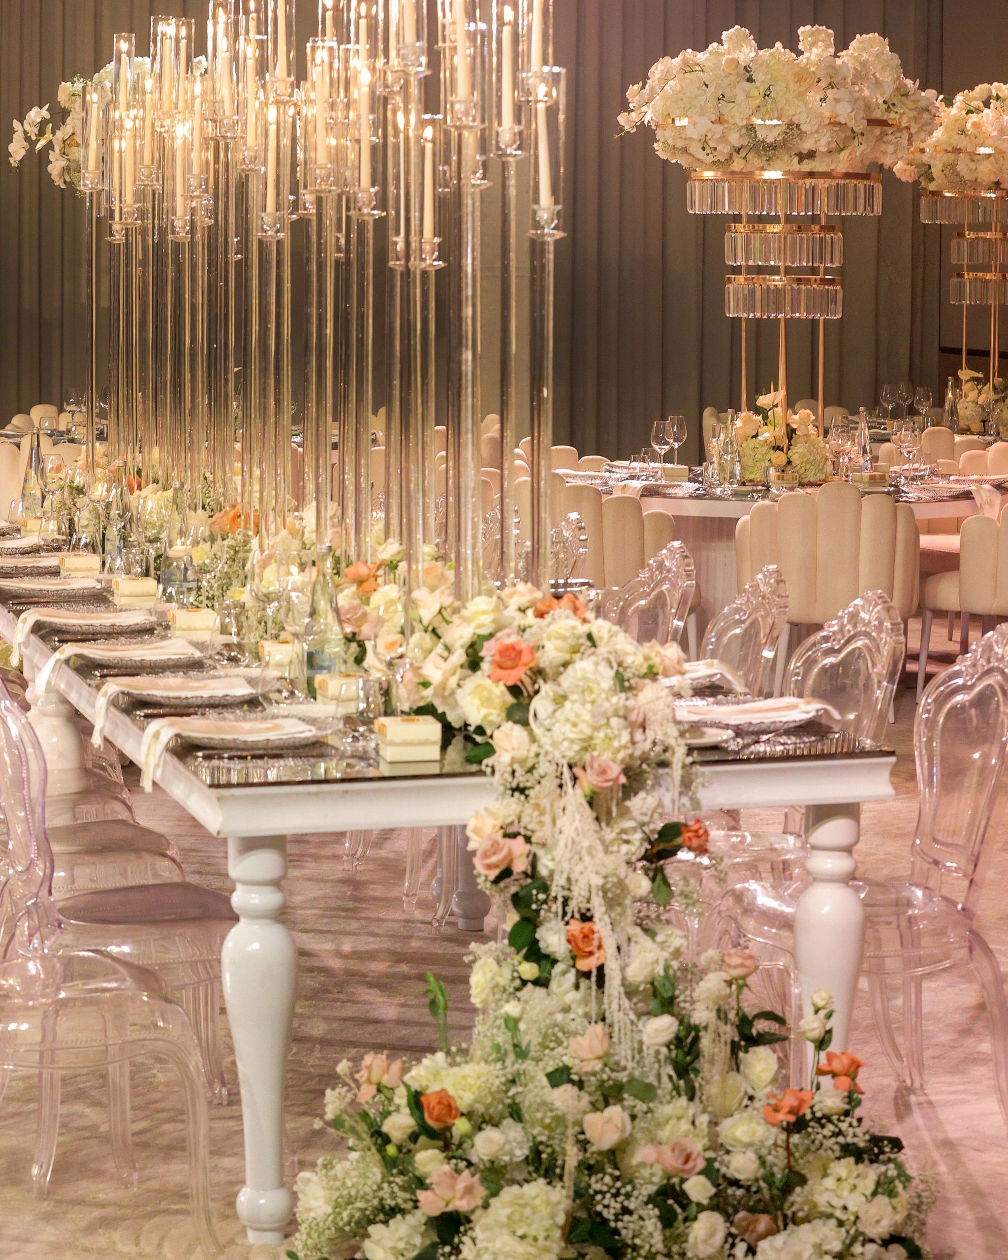
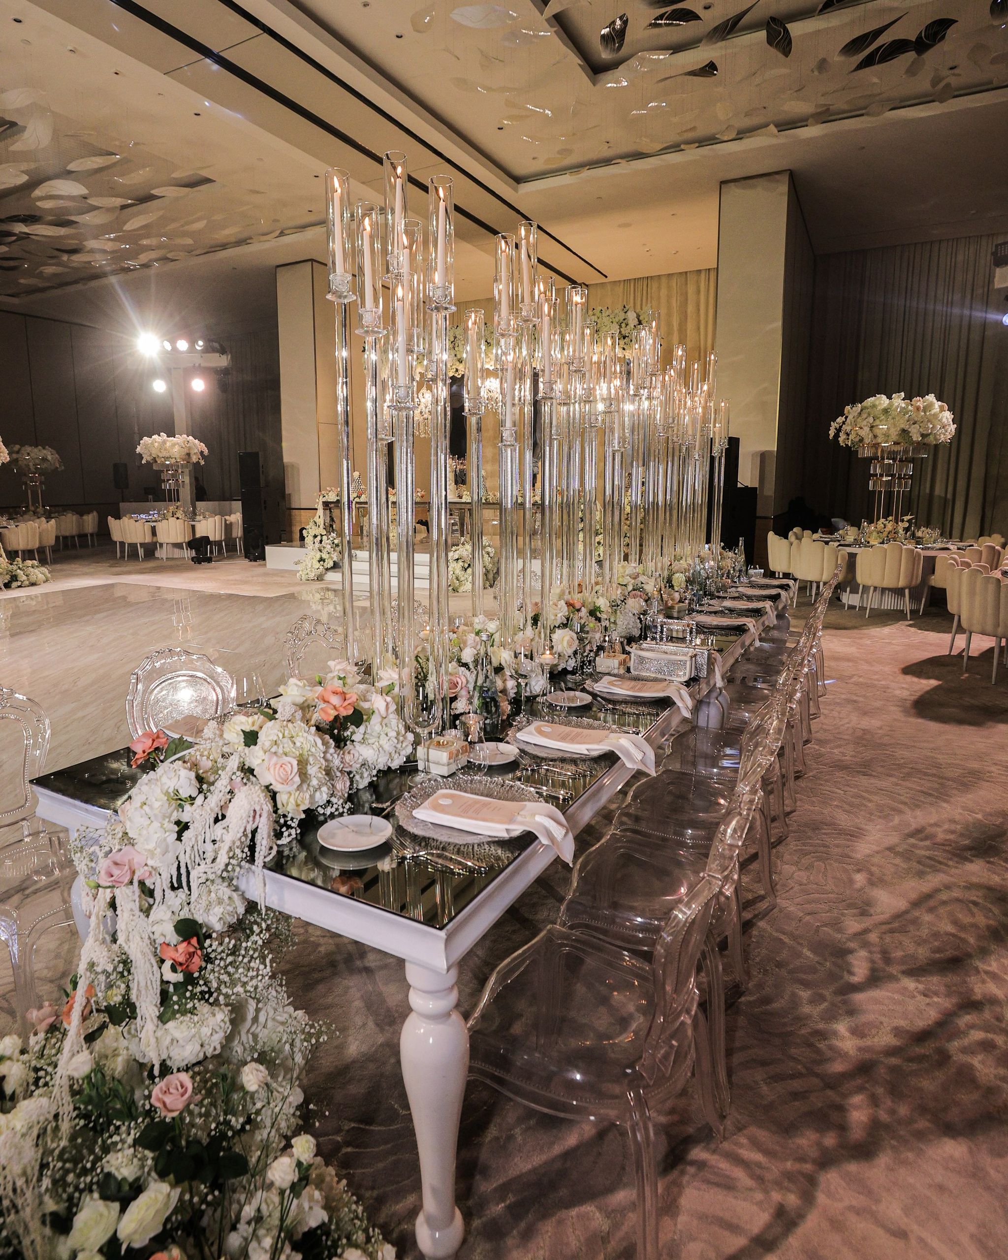
Reception tables with a white blossom tree, crystal-tiered centrepieces and candelabra leading to the stage
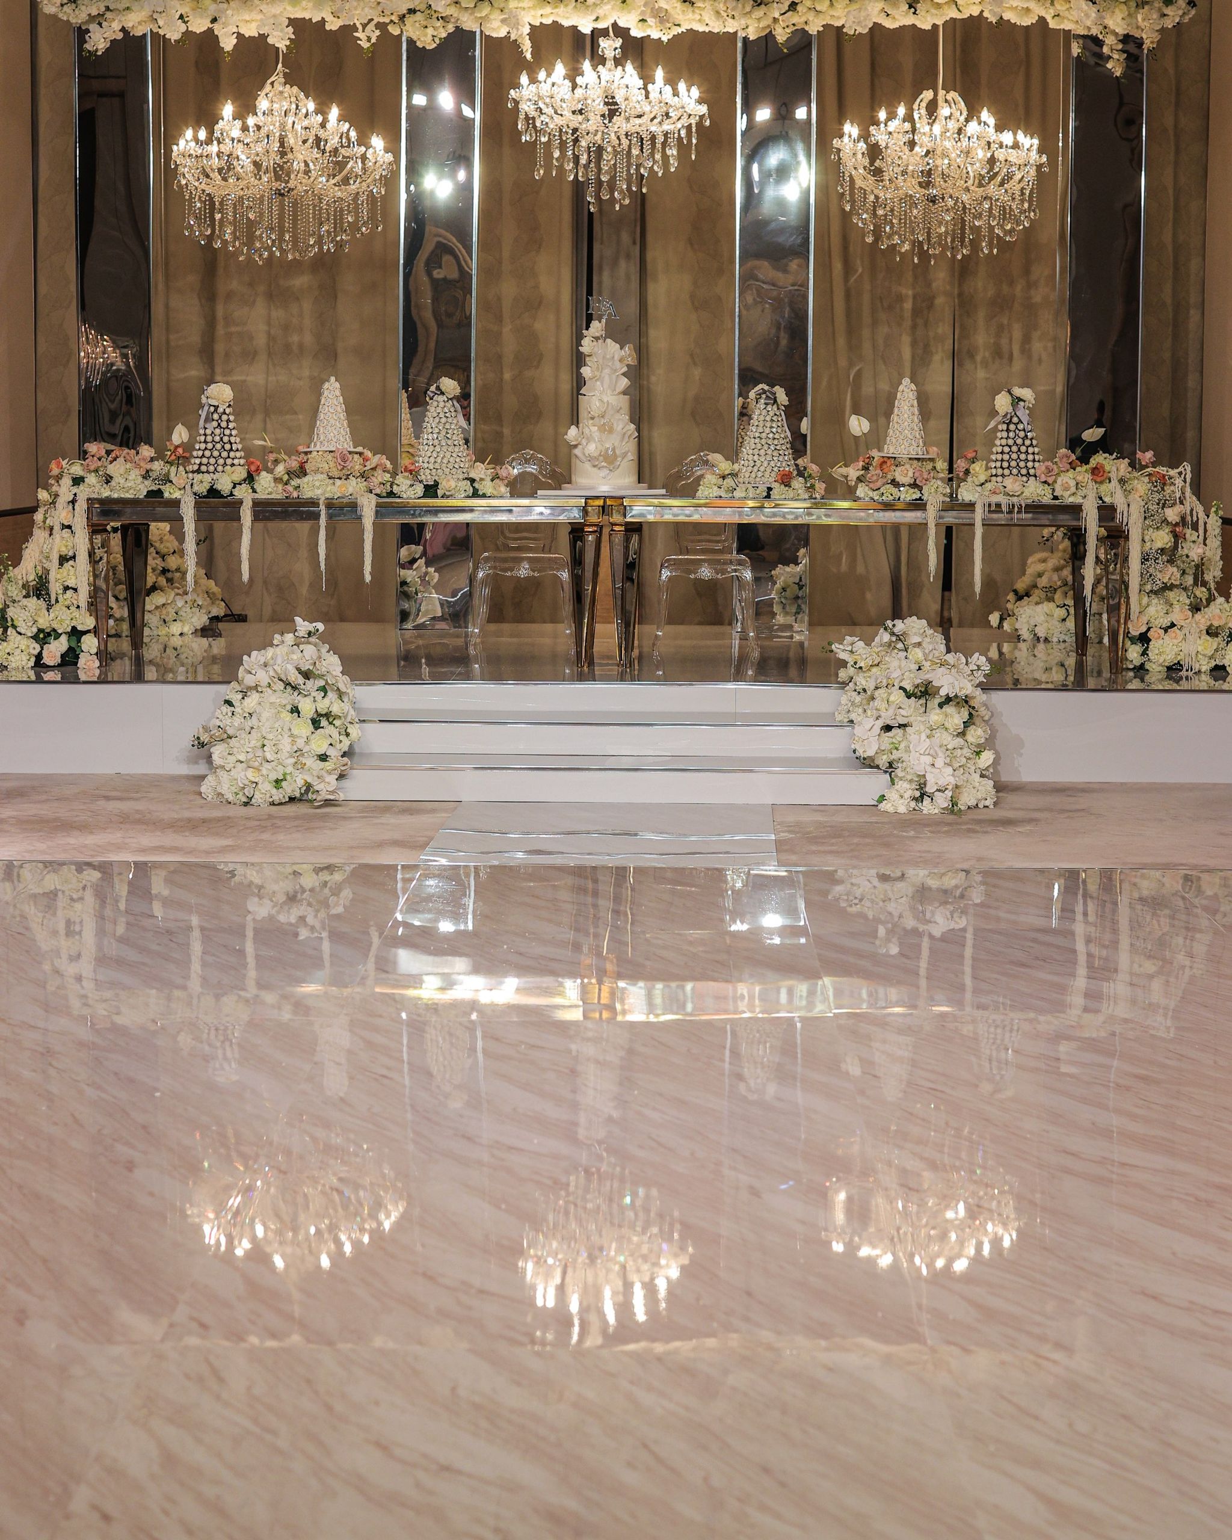
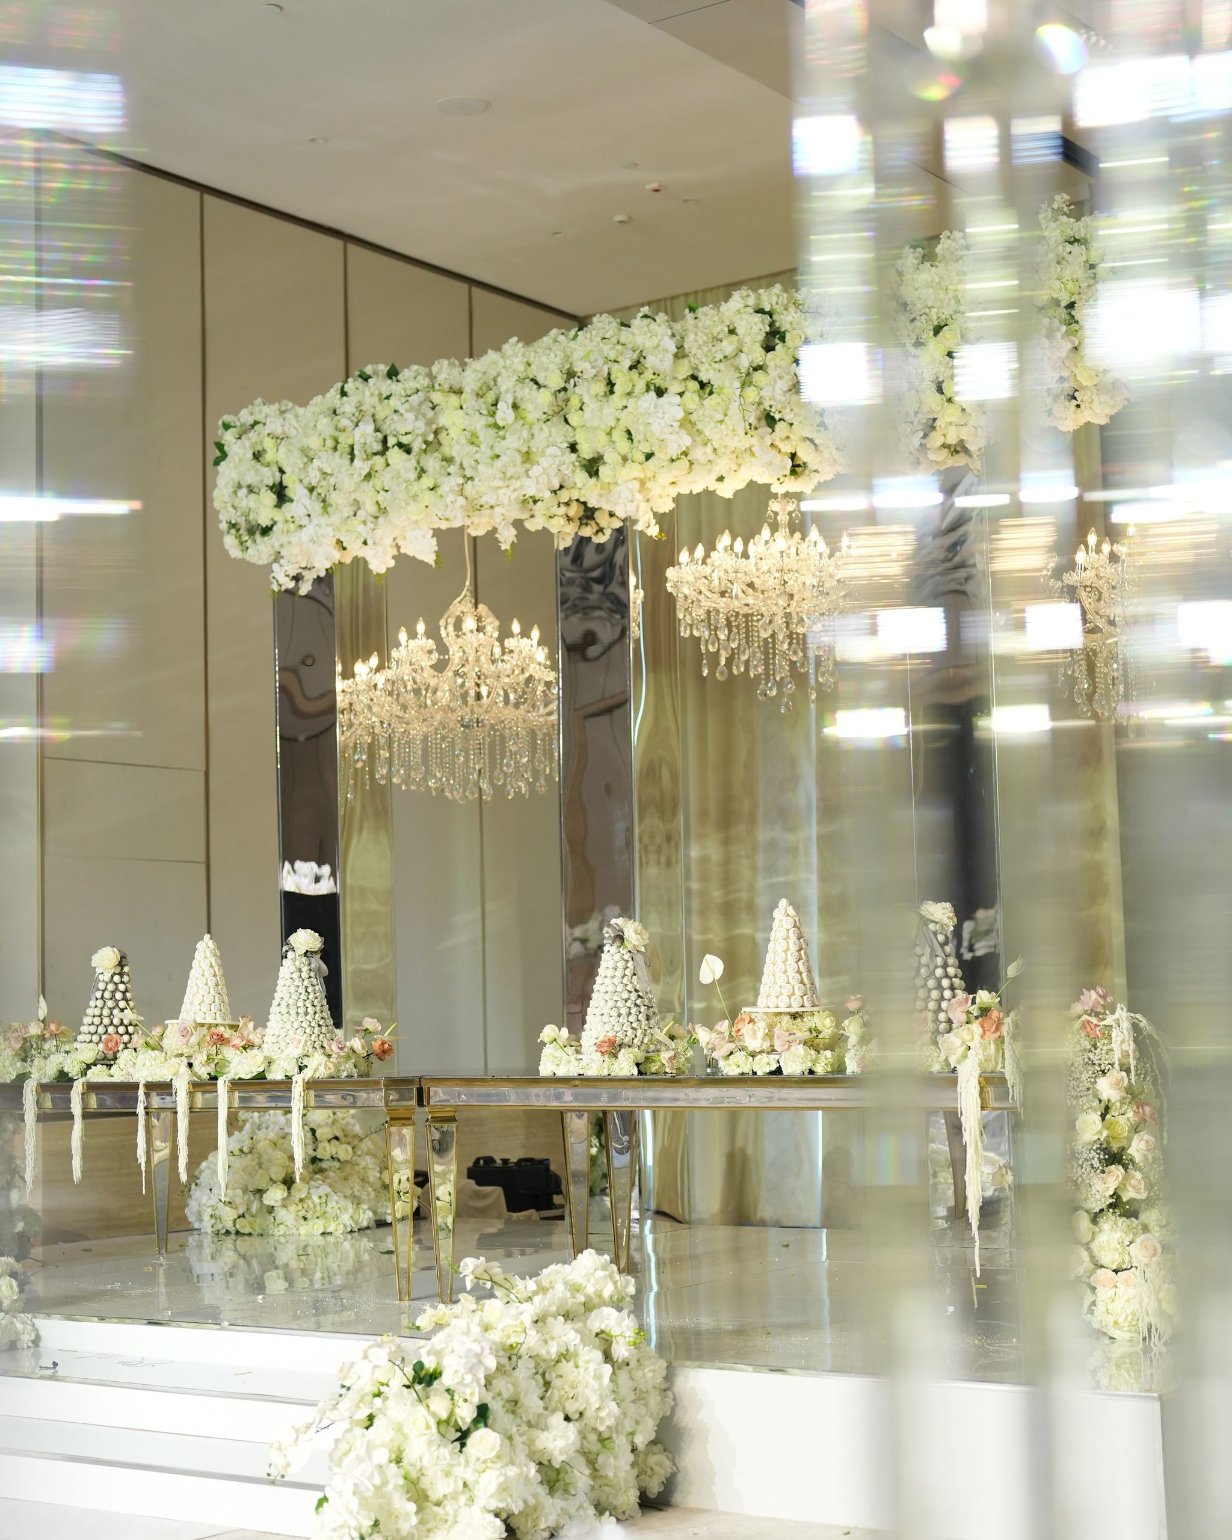
Mirrored stage with three crystal chandeliers, a suspended ivory floral canopy and croquembouche towers
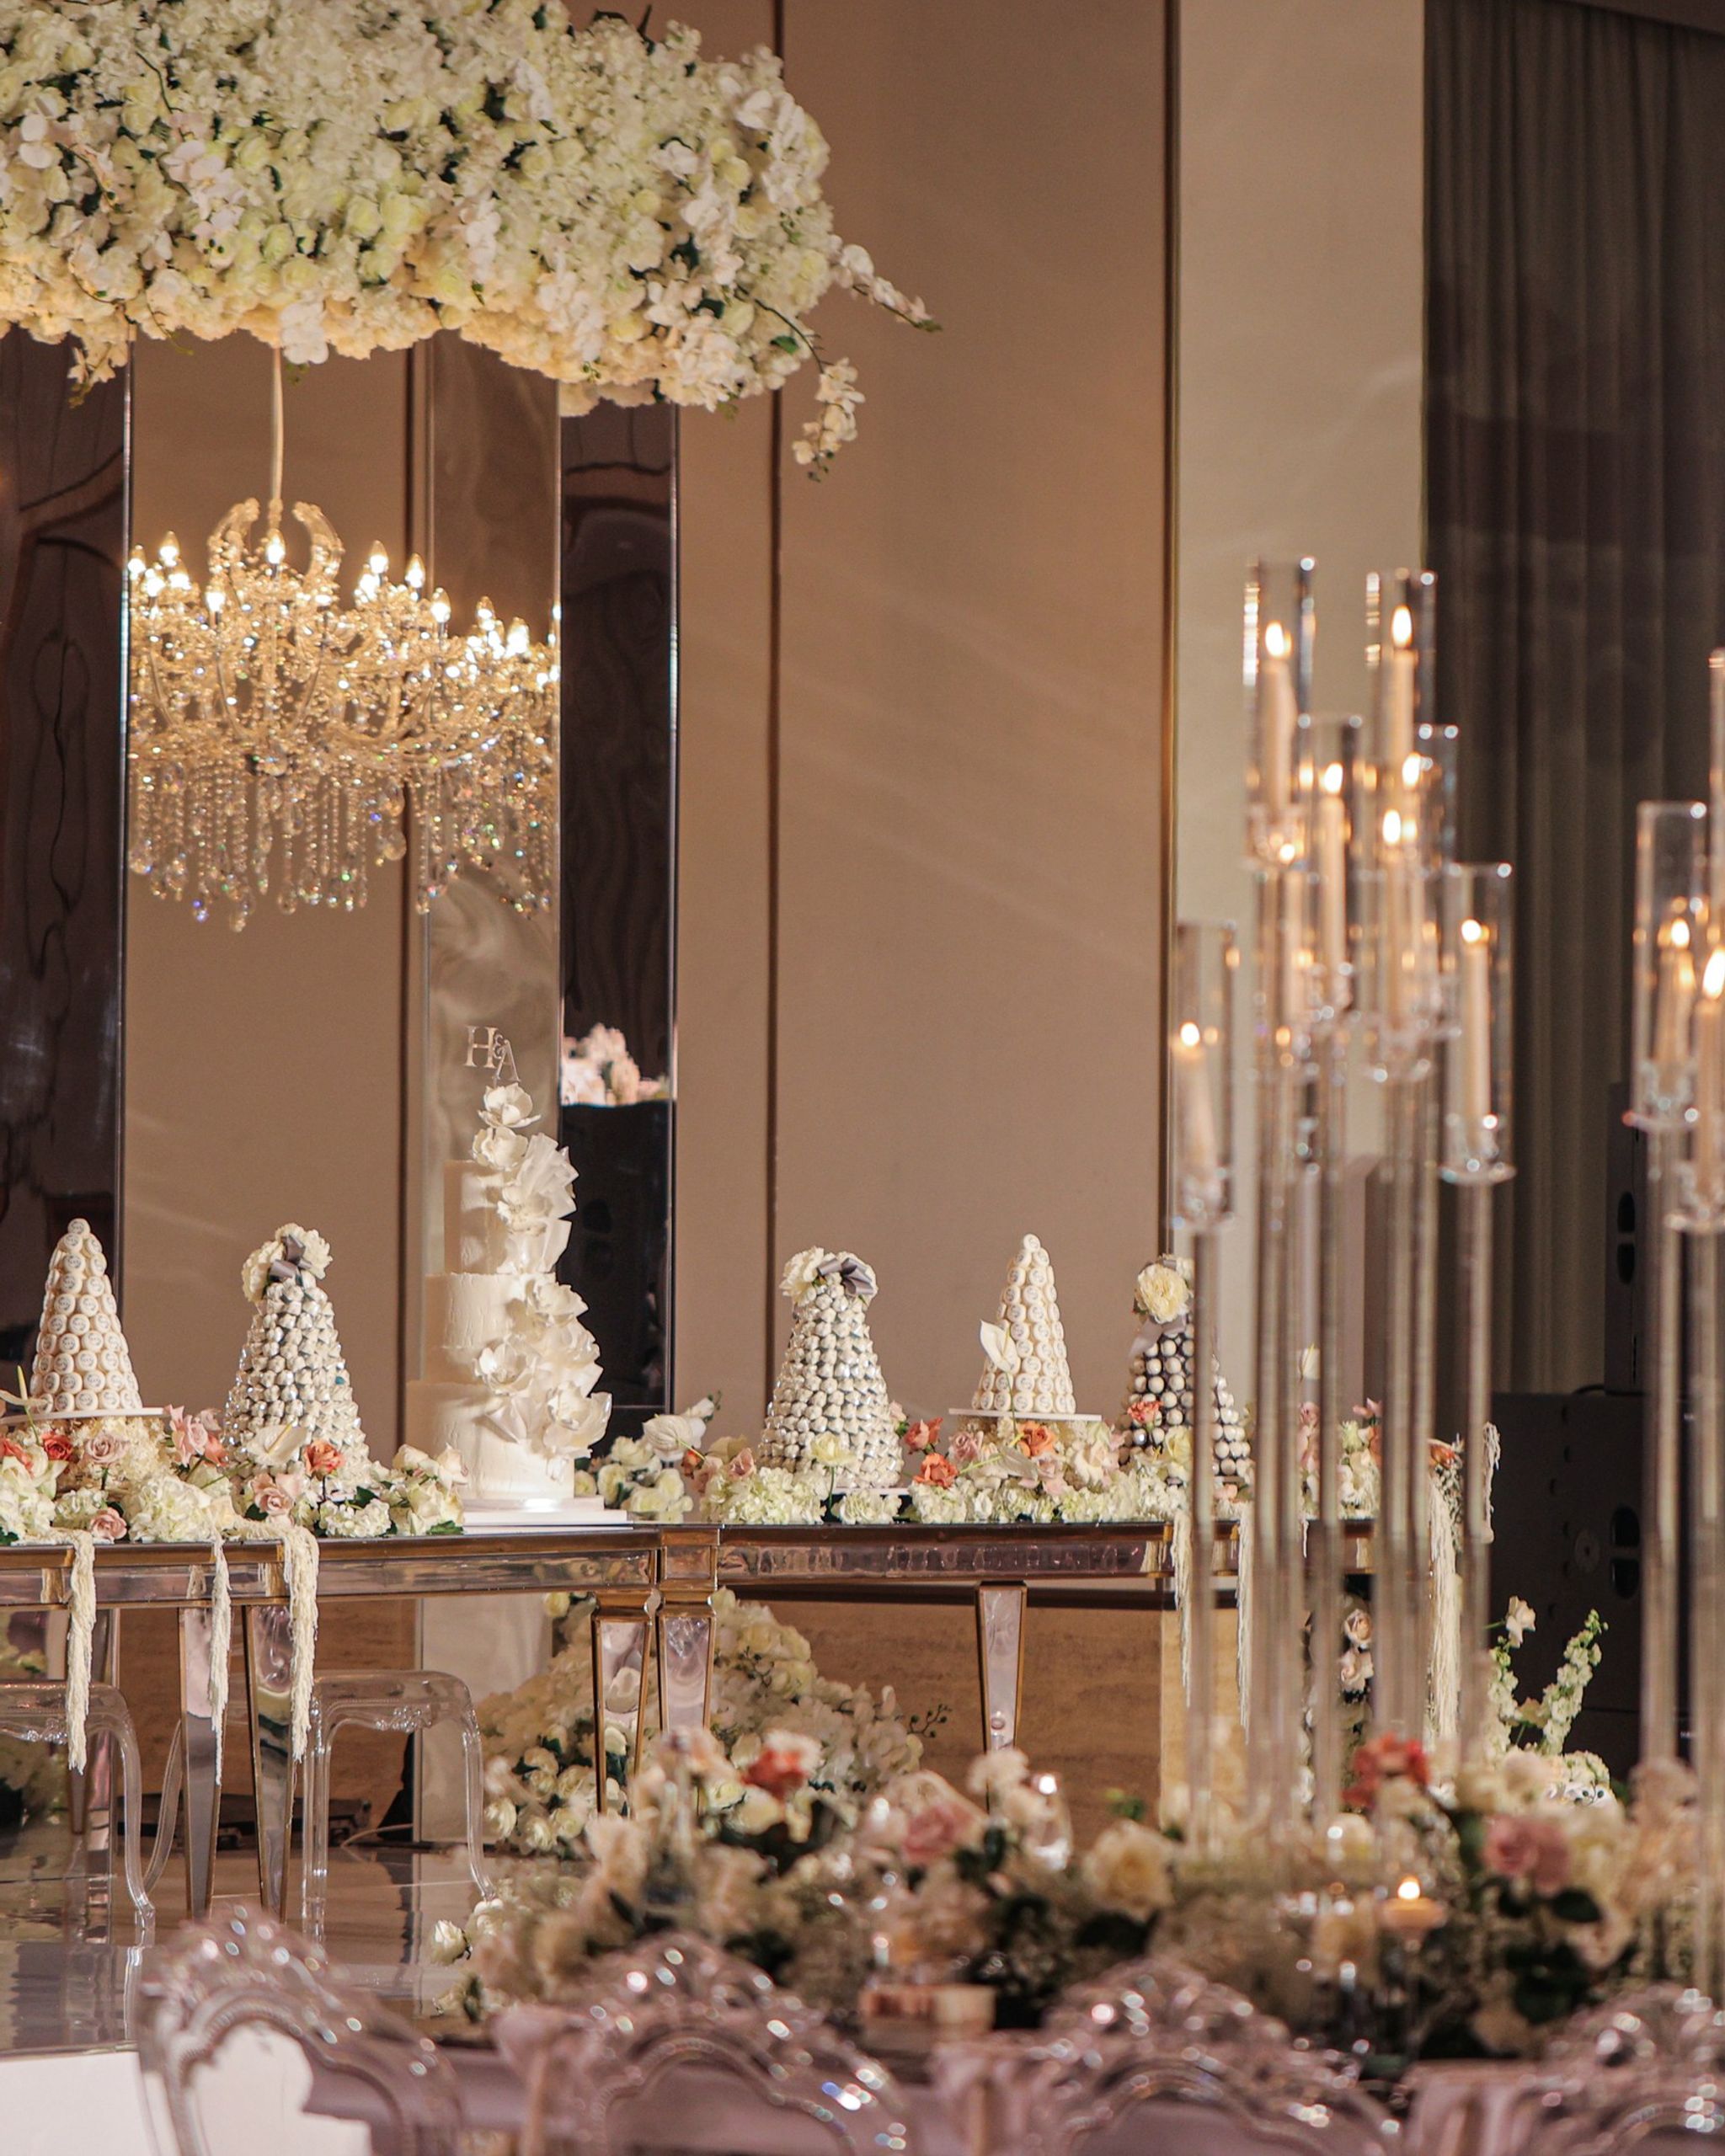
Croquembouche towers and cake on the stage beside clusters of tall glass candelabra at The St. Regis Dubai, The Palm
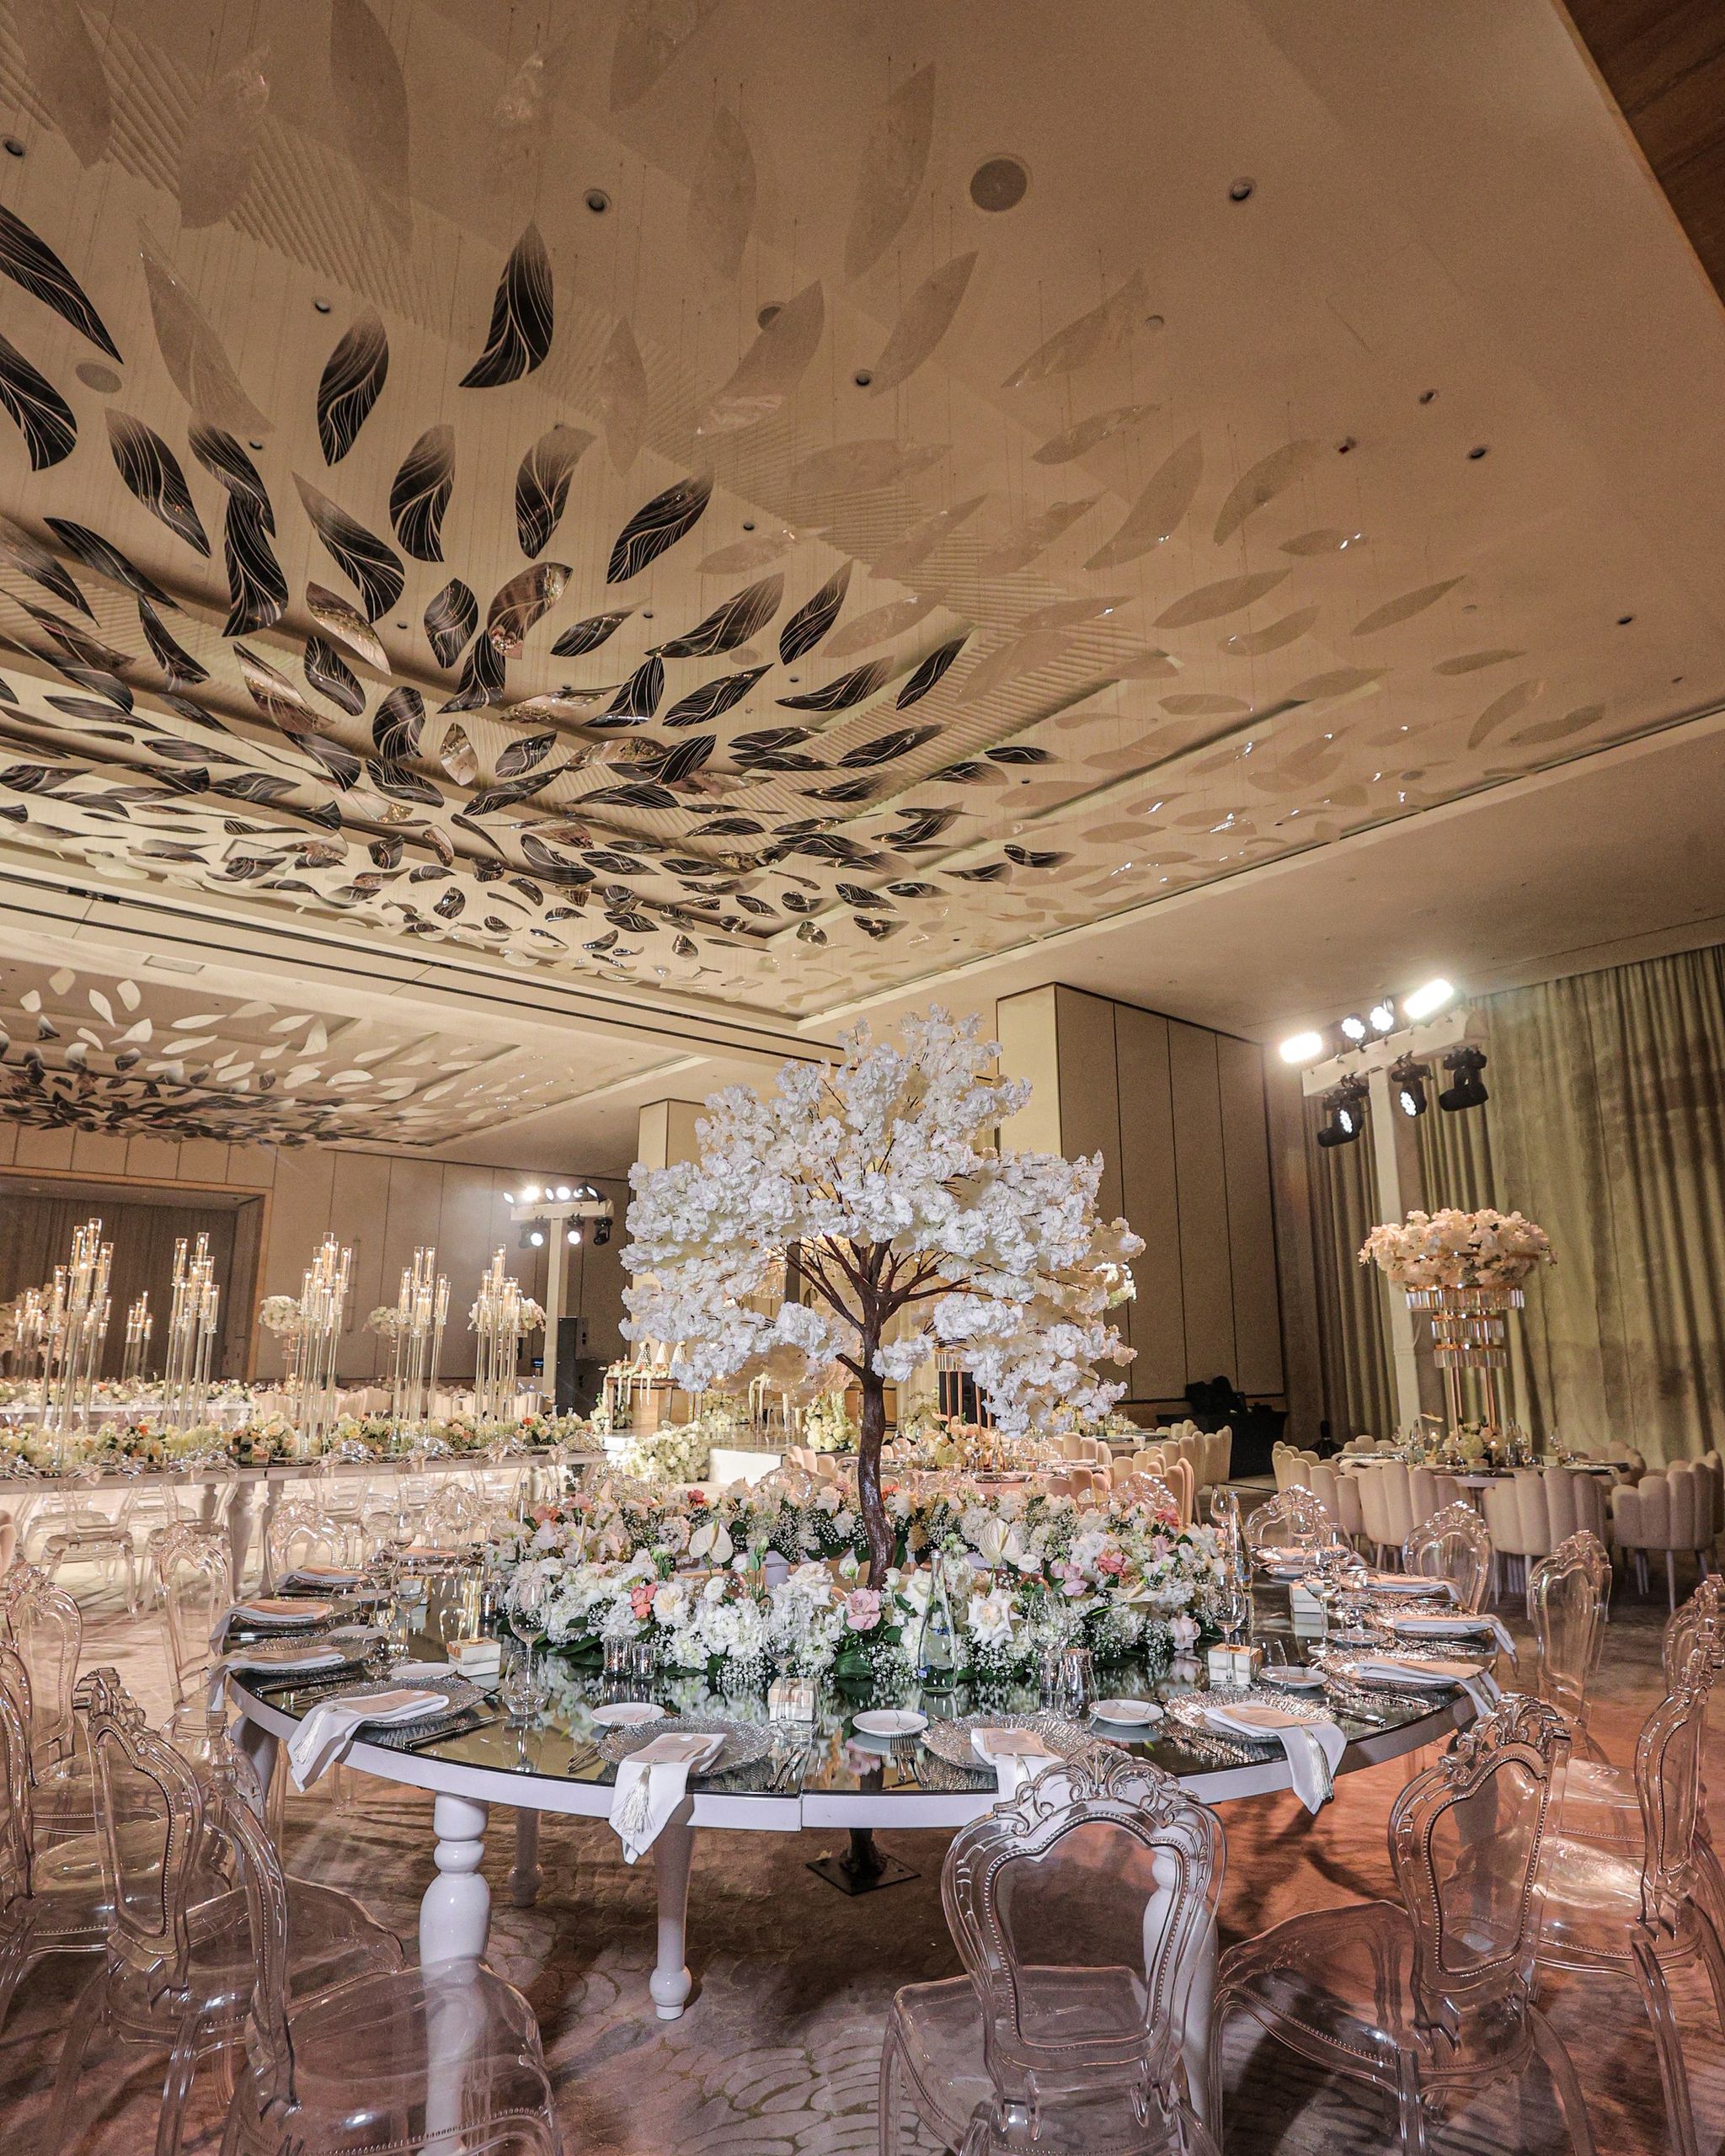
Round mirrored table beneath a white blossom tree, ringed by clear ghost chairs at The St. Regis Dubai, The Palm
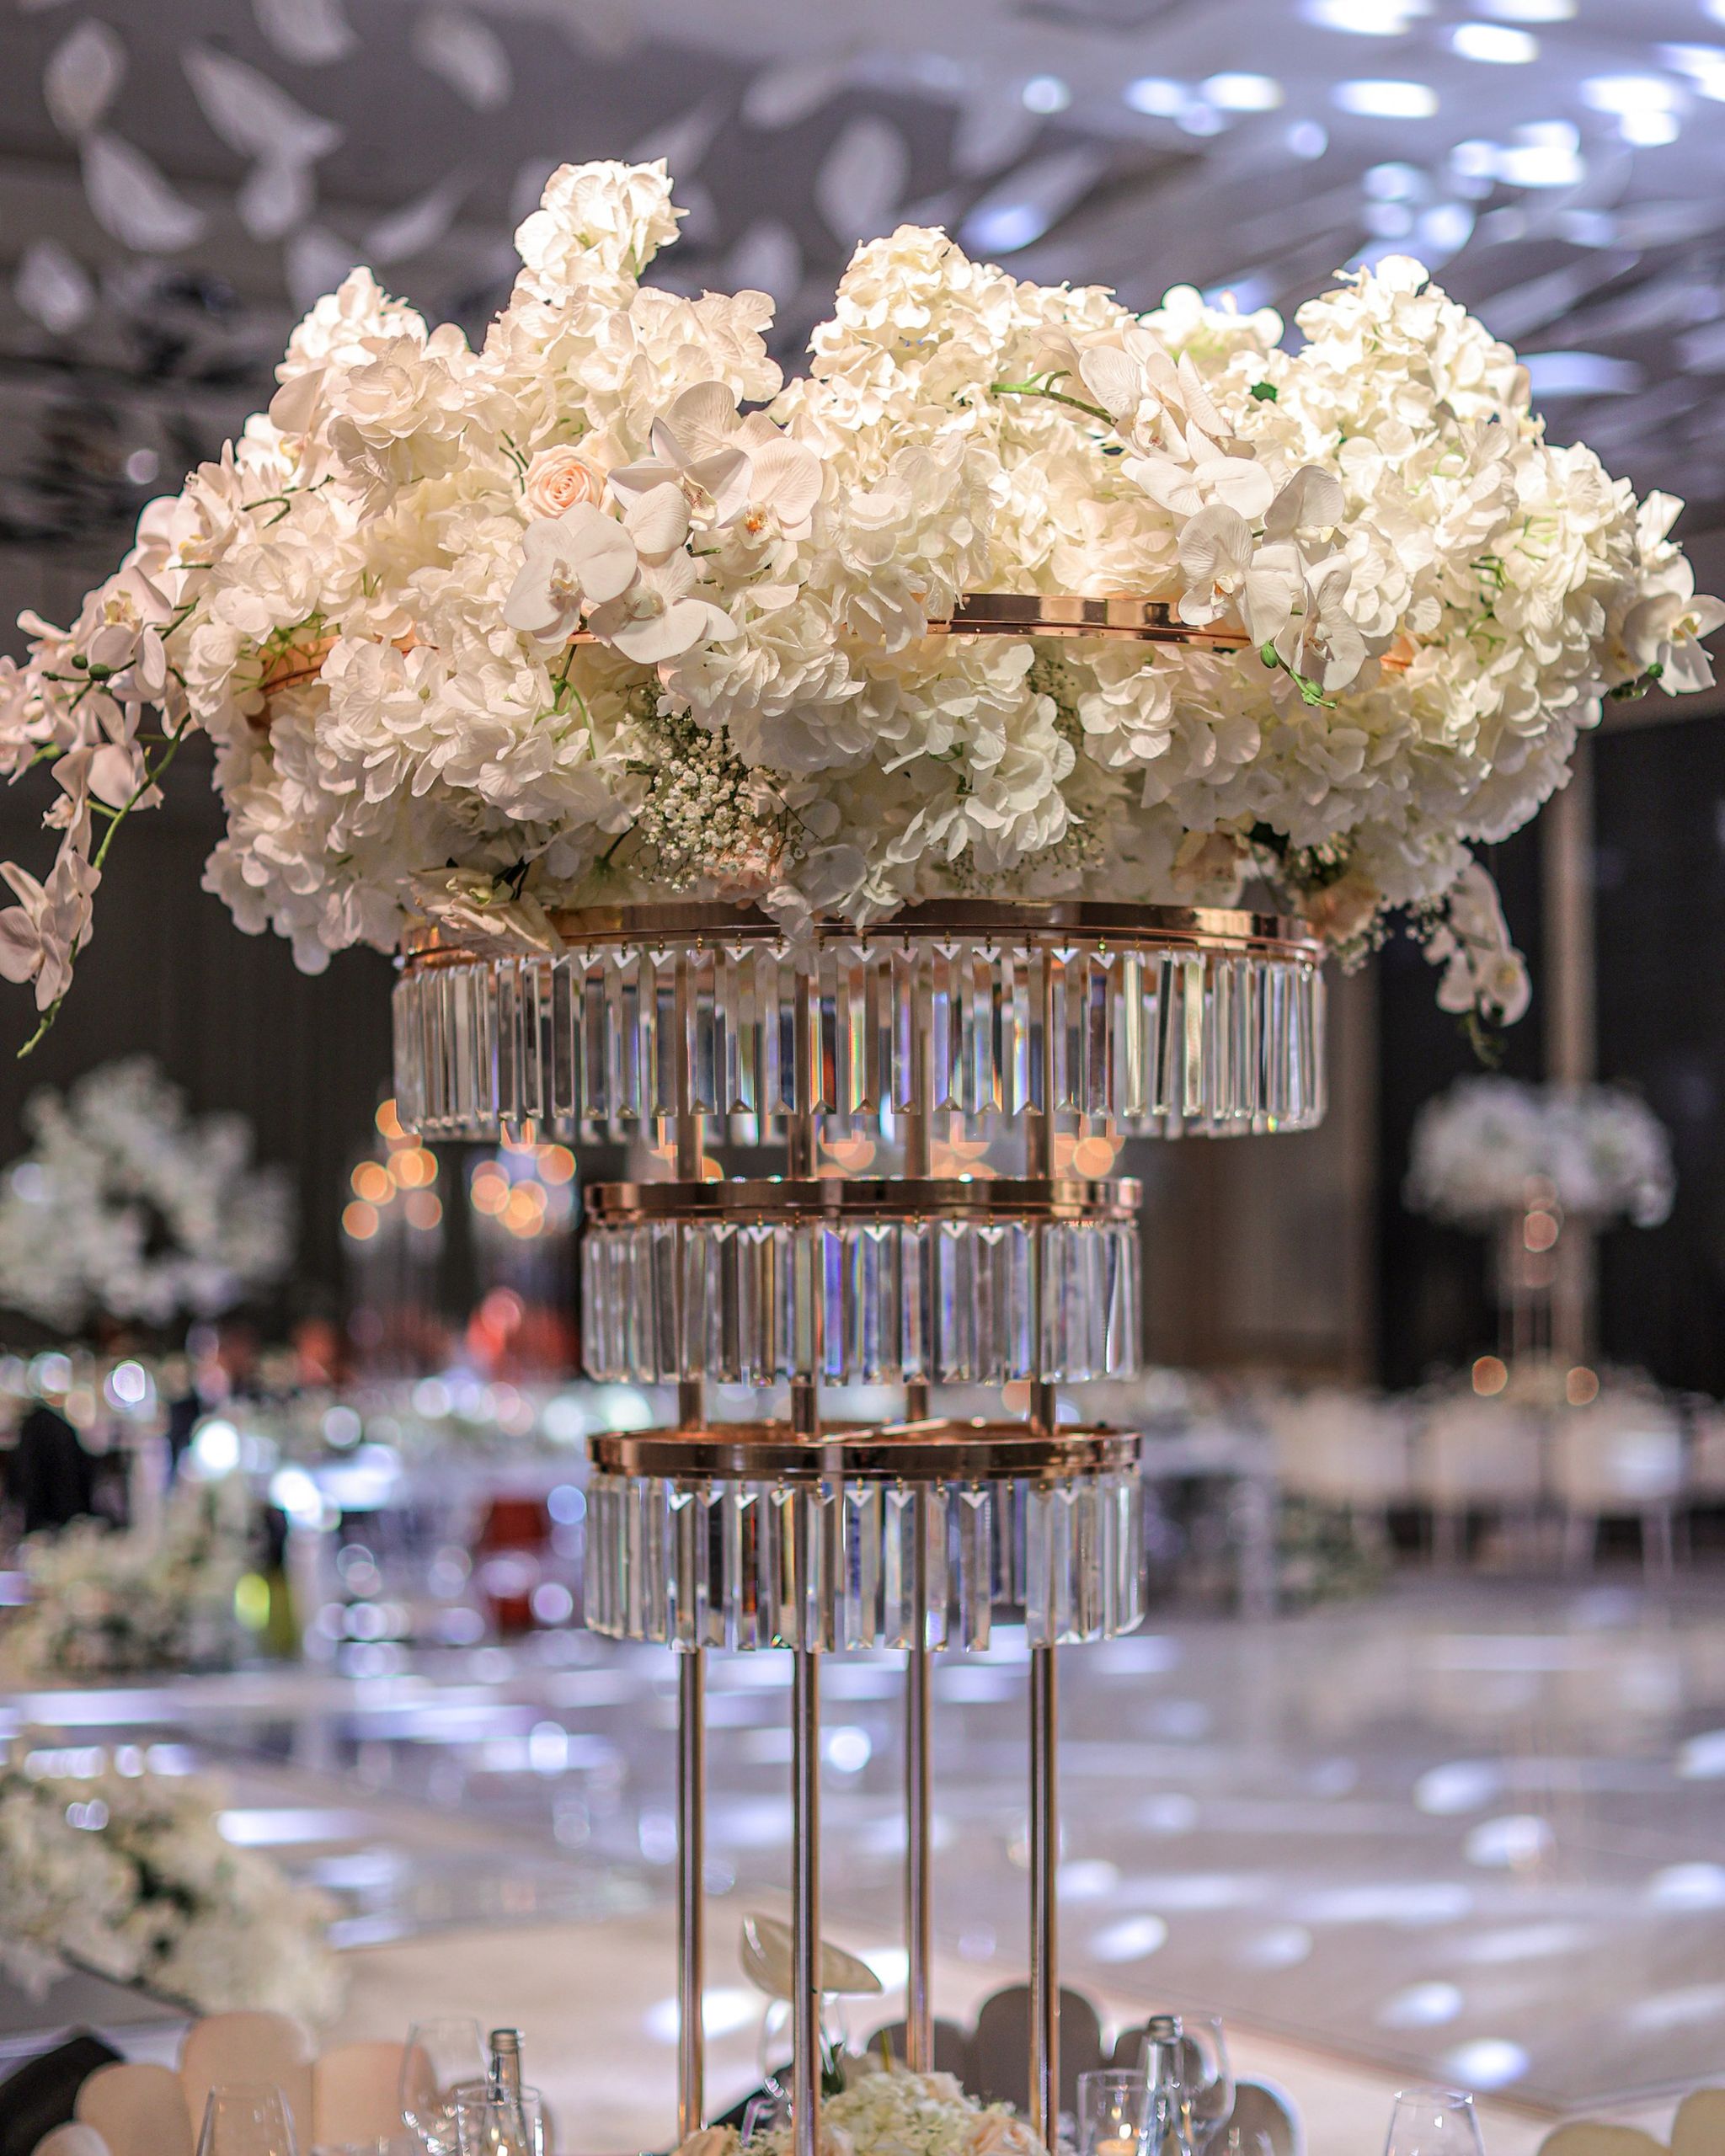
White orchid and hydrangea centrepiece on a three-tier crystal stand in the ballroom at The St. Regis Dubai, The Palm
Cascade of white hydrangea and peach roses at the end of a candelabra-lined head table
Long mirrored table with towering glass candelabra, ghost chairs and a cascading white floral arrangement
Ivory hydrangea canopy and chandeliers above the mirrored stage, seen through soft crystal reflections
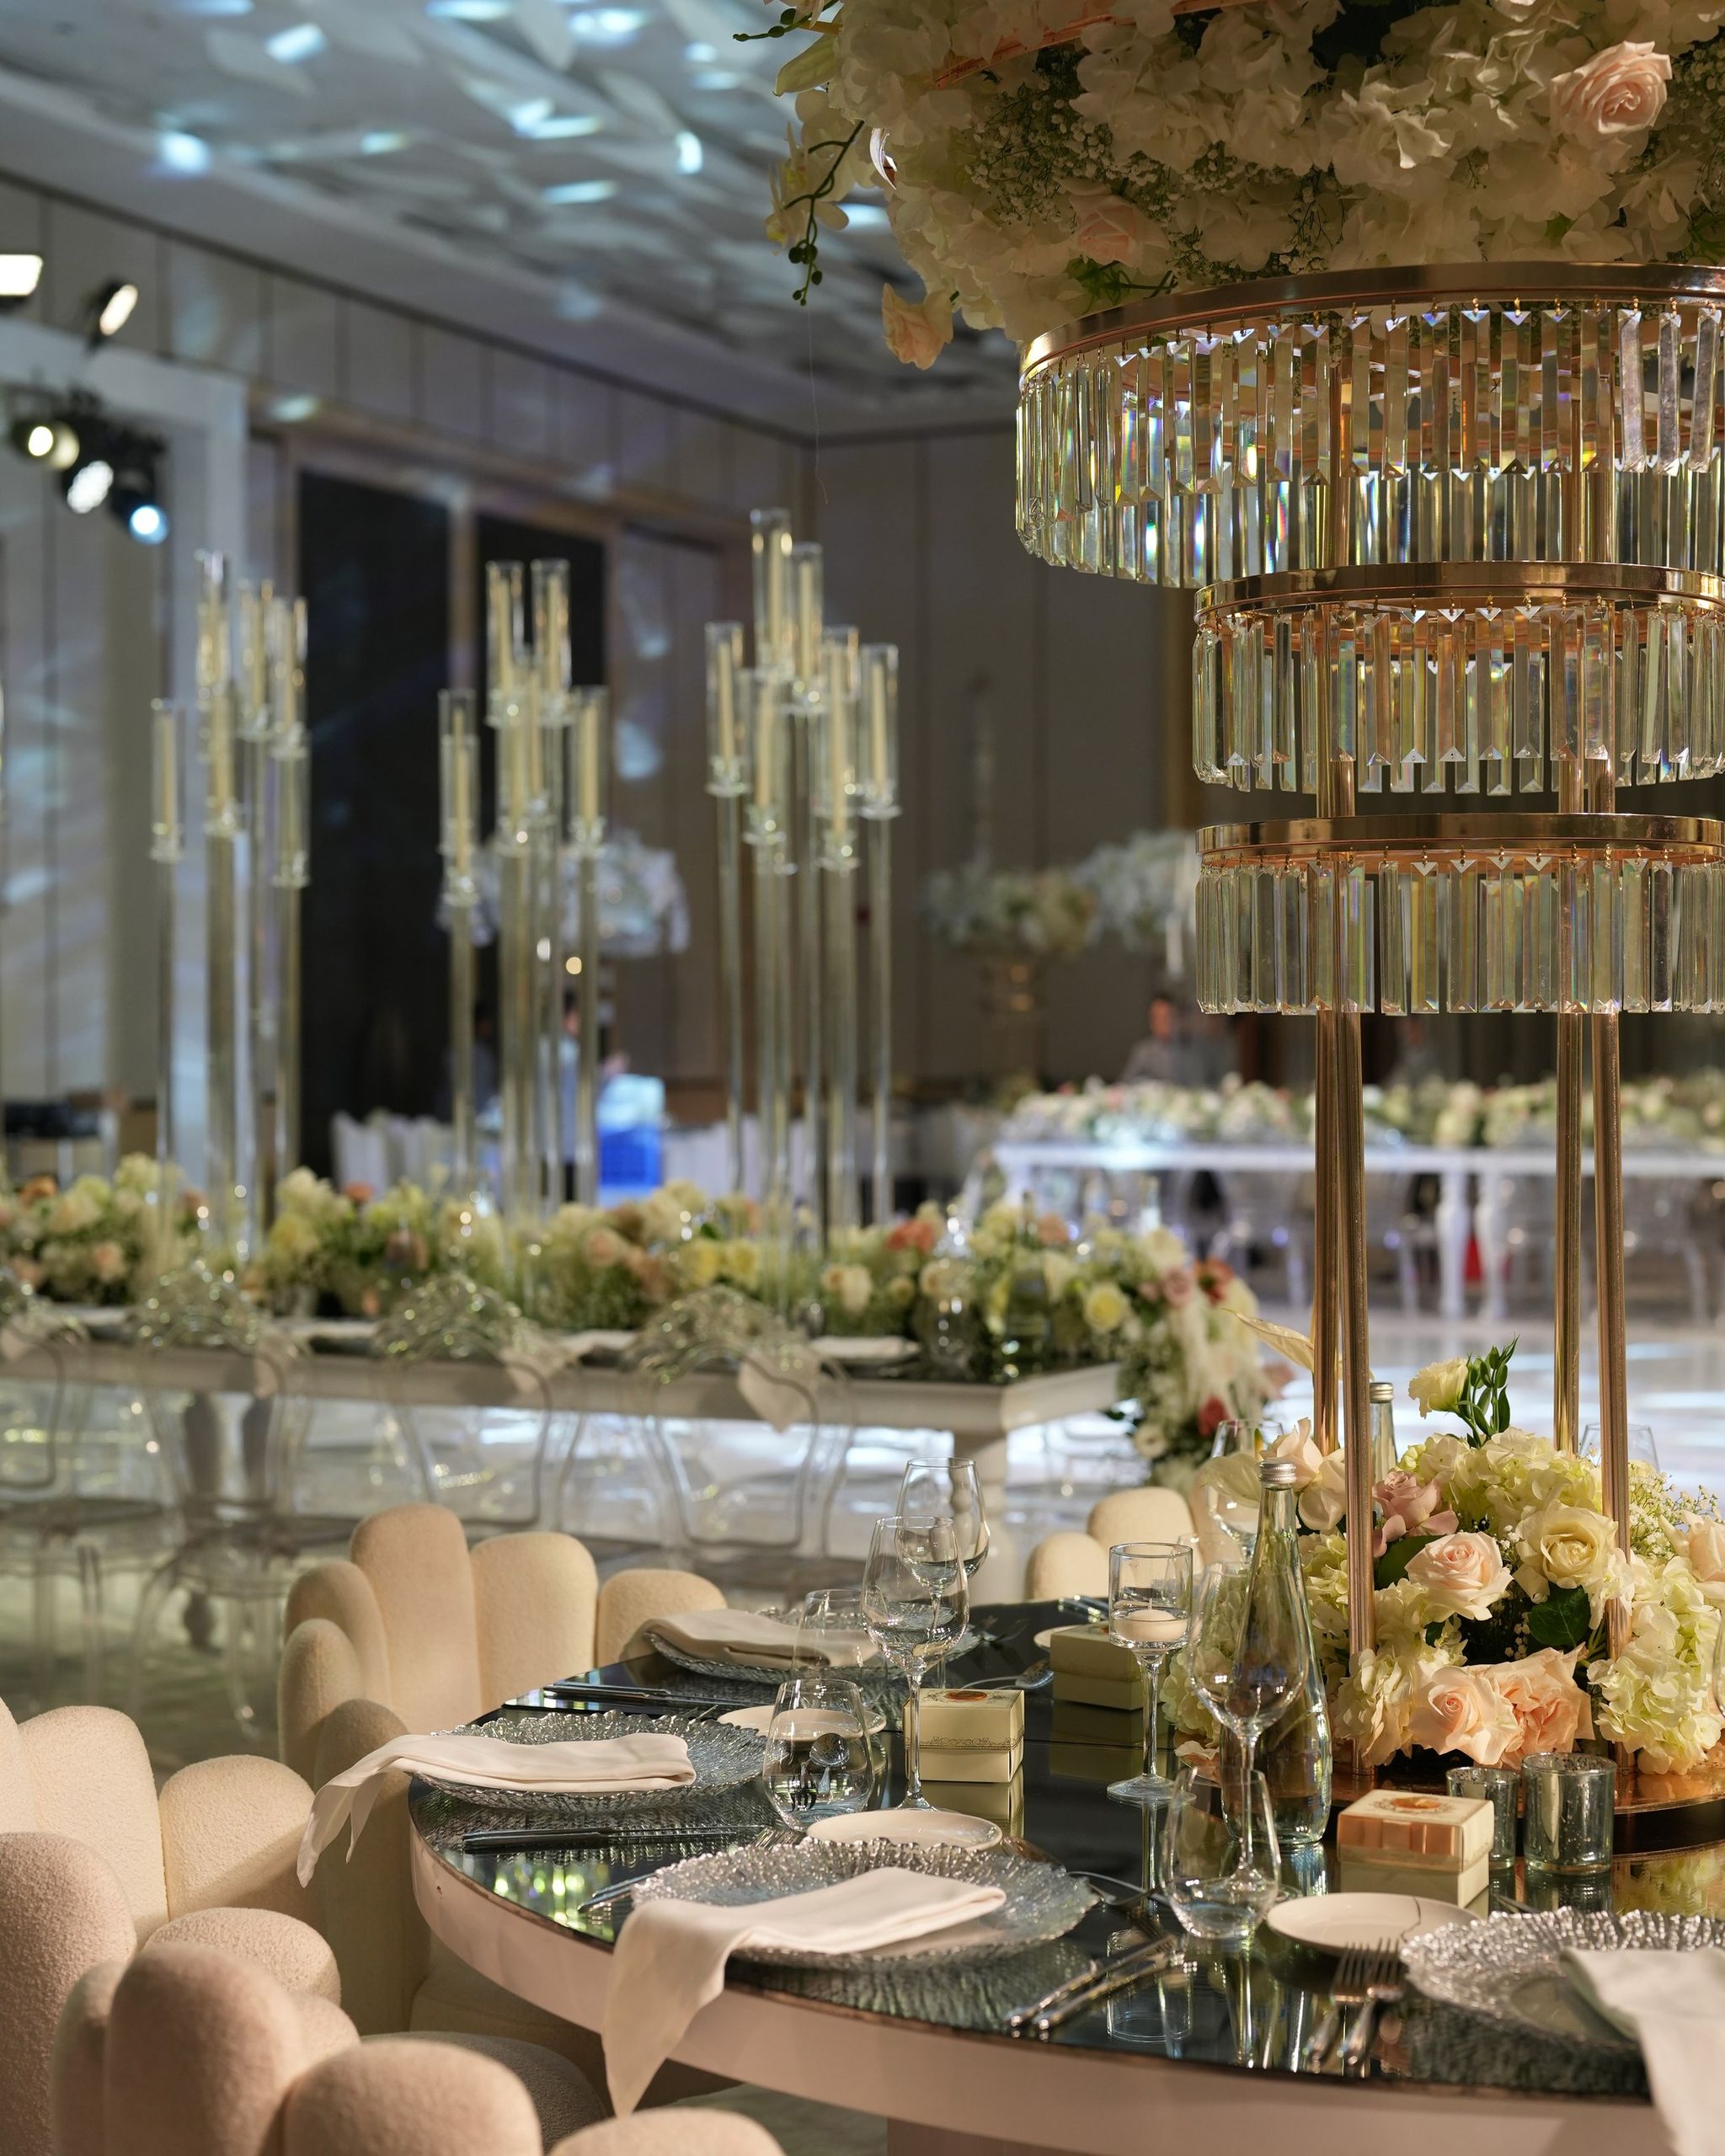
Mirrored round table with scalloped ivory chairs beneath a crystal-tiered floral centrepiece
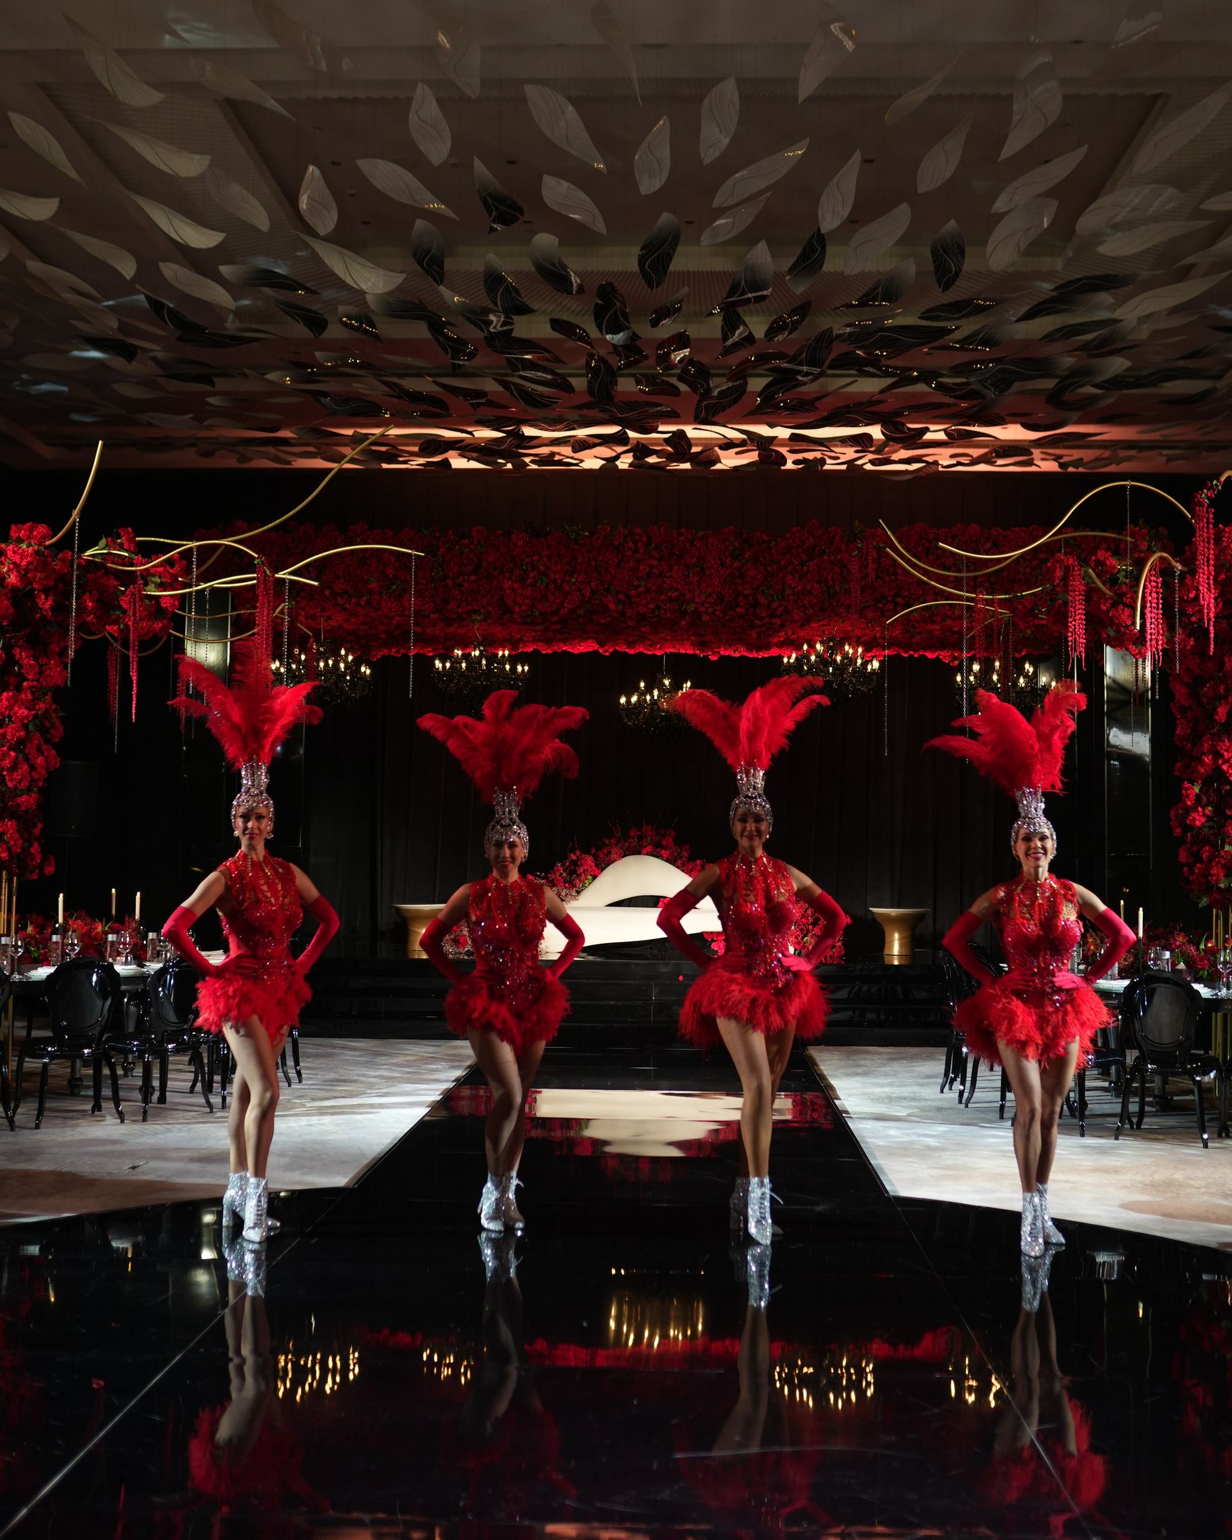
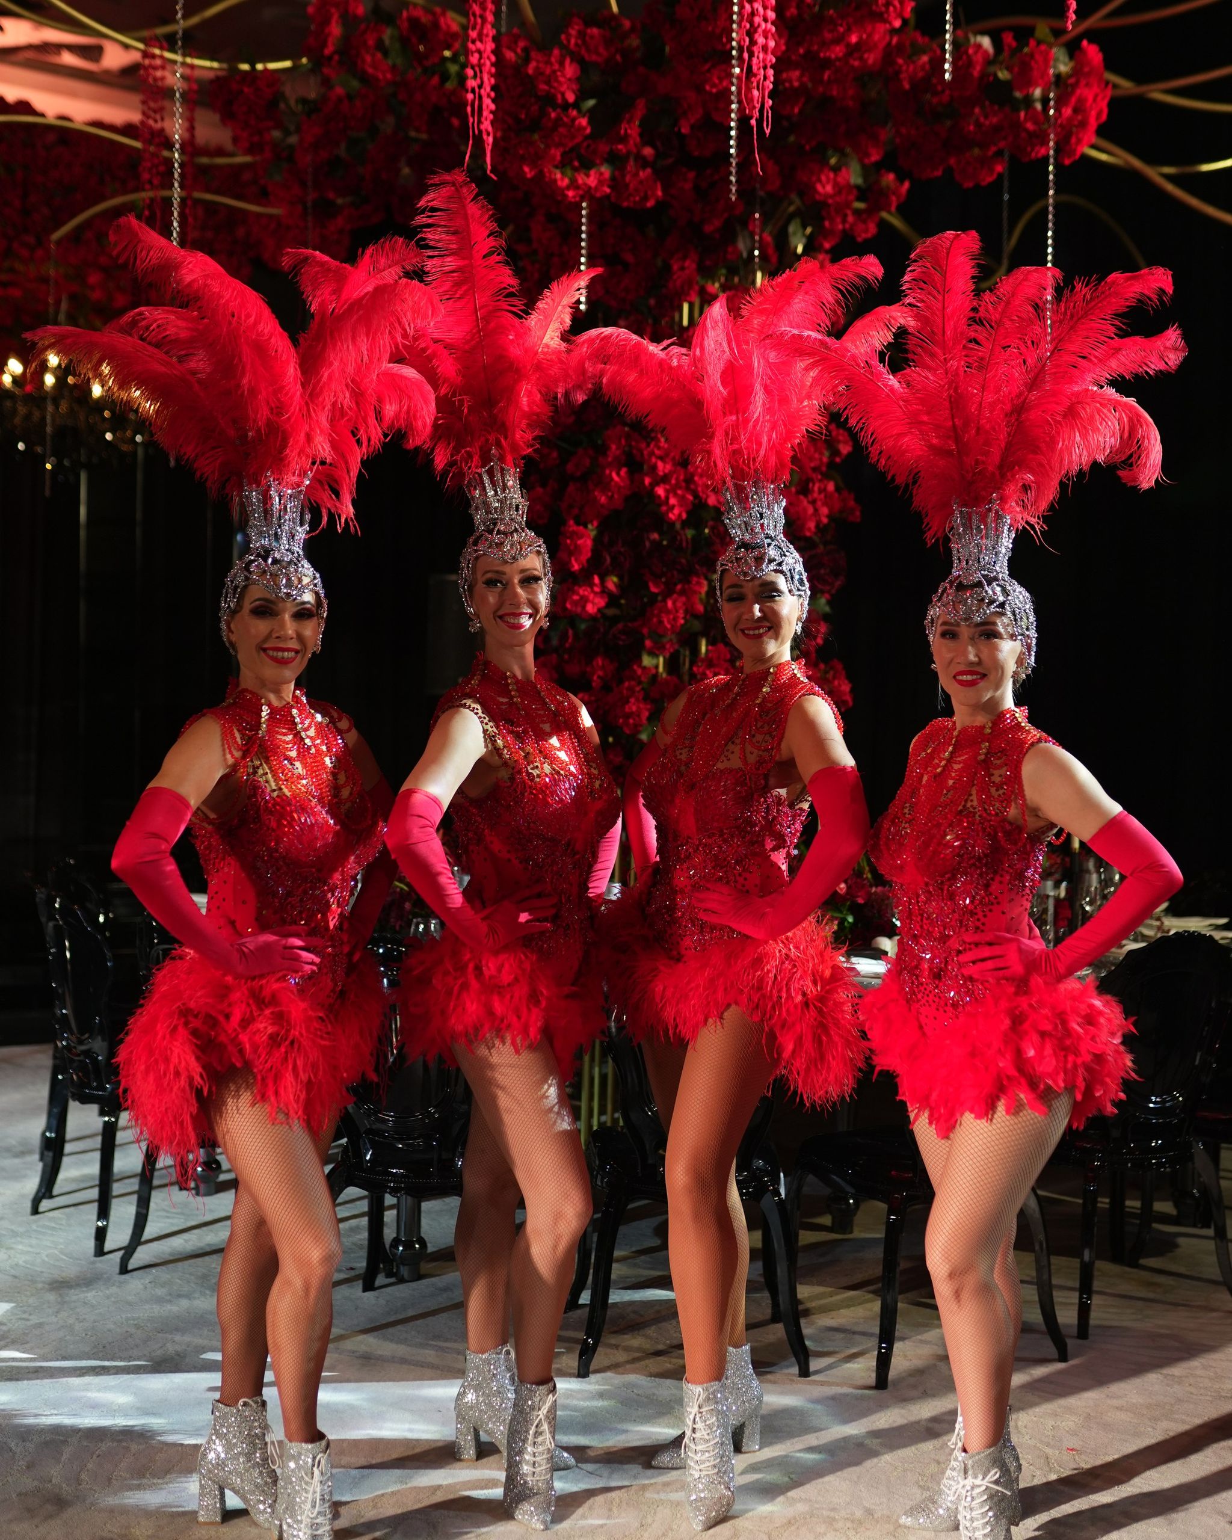
Four showgirls in red feathered headdresses on a black mirrored runway before rose-covered walls
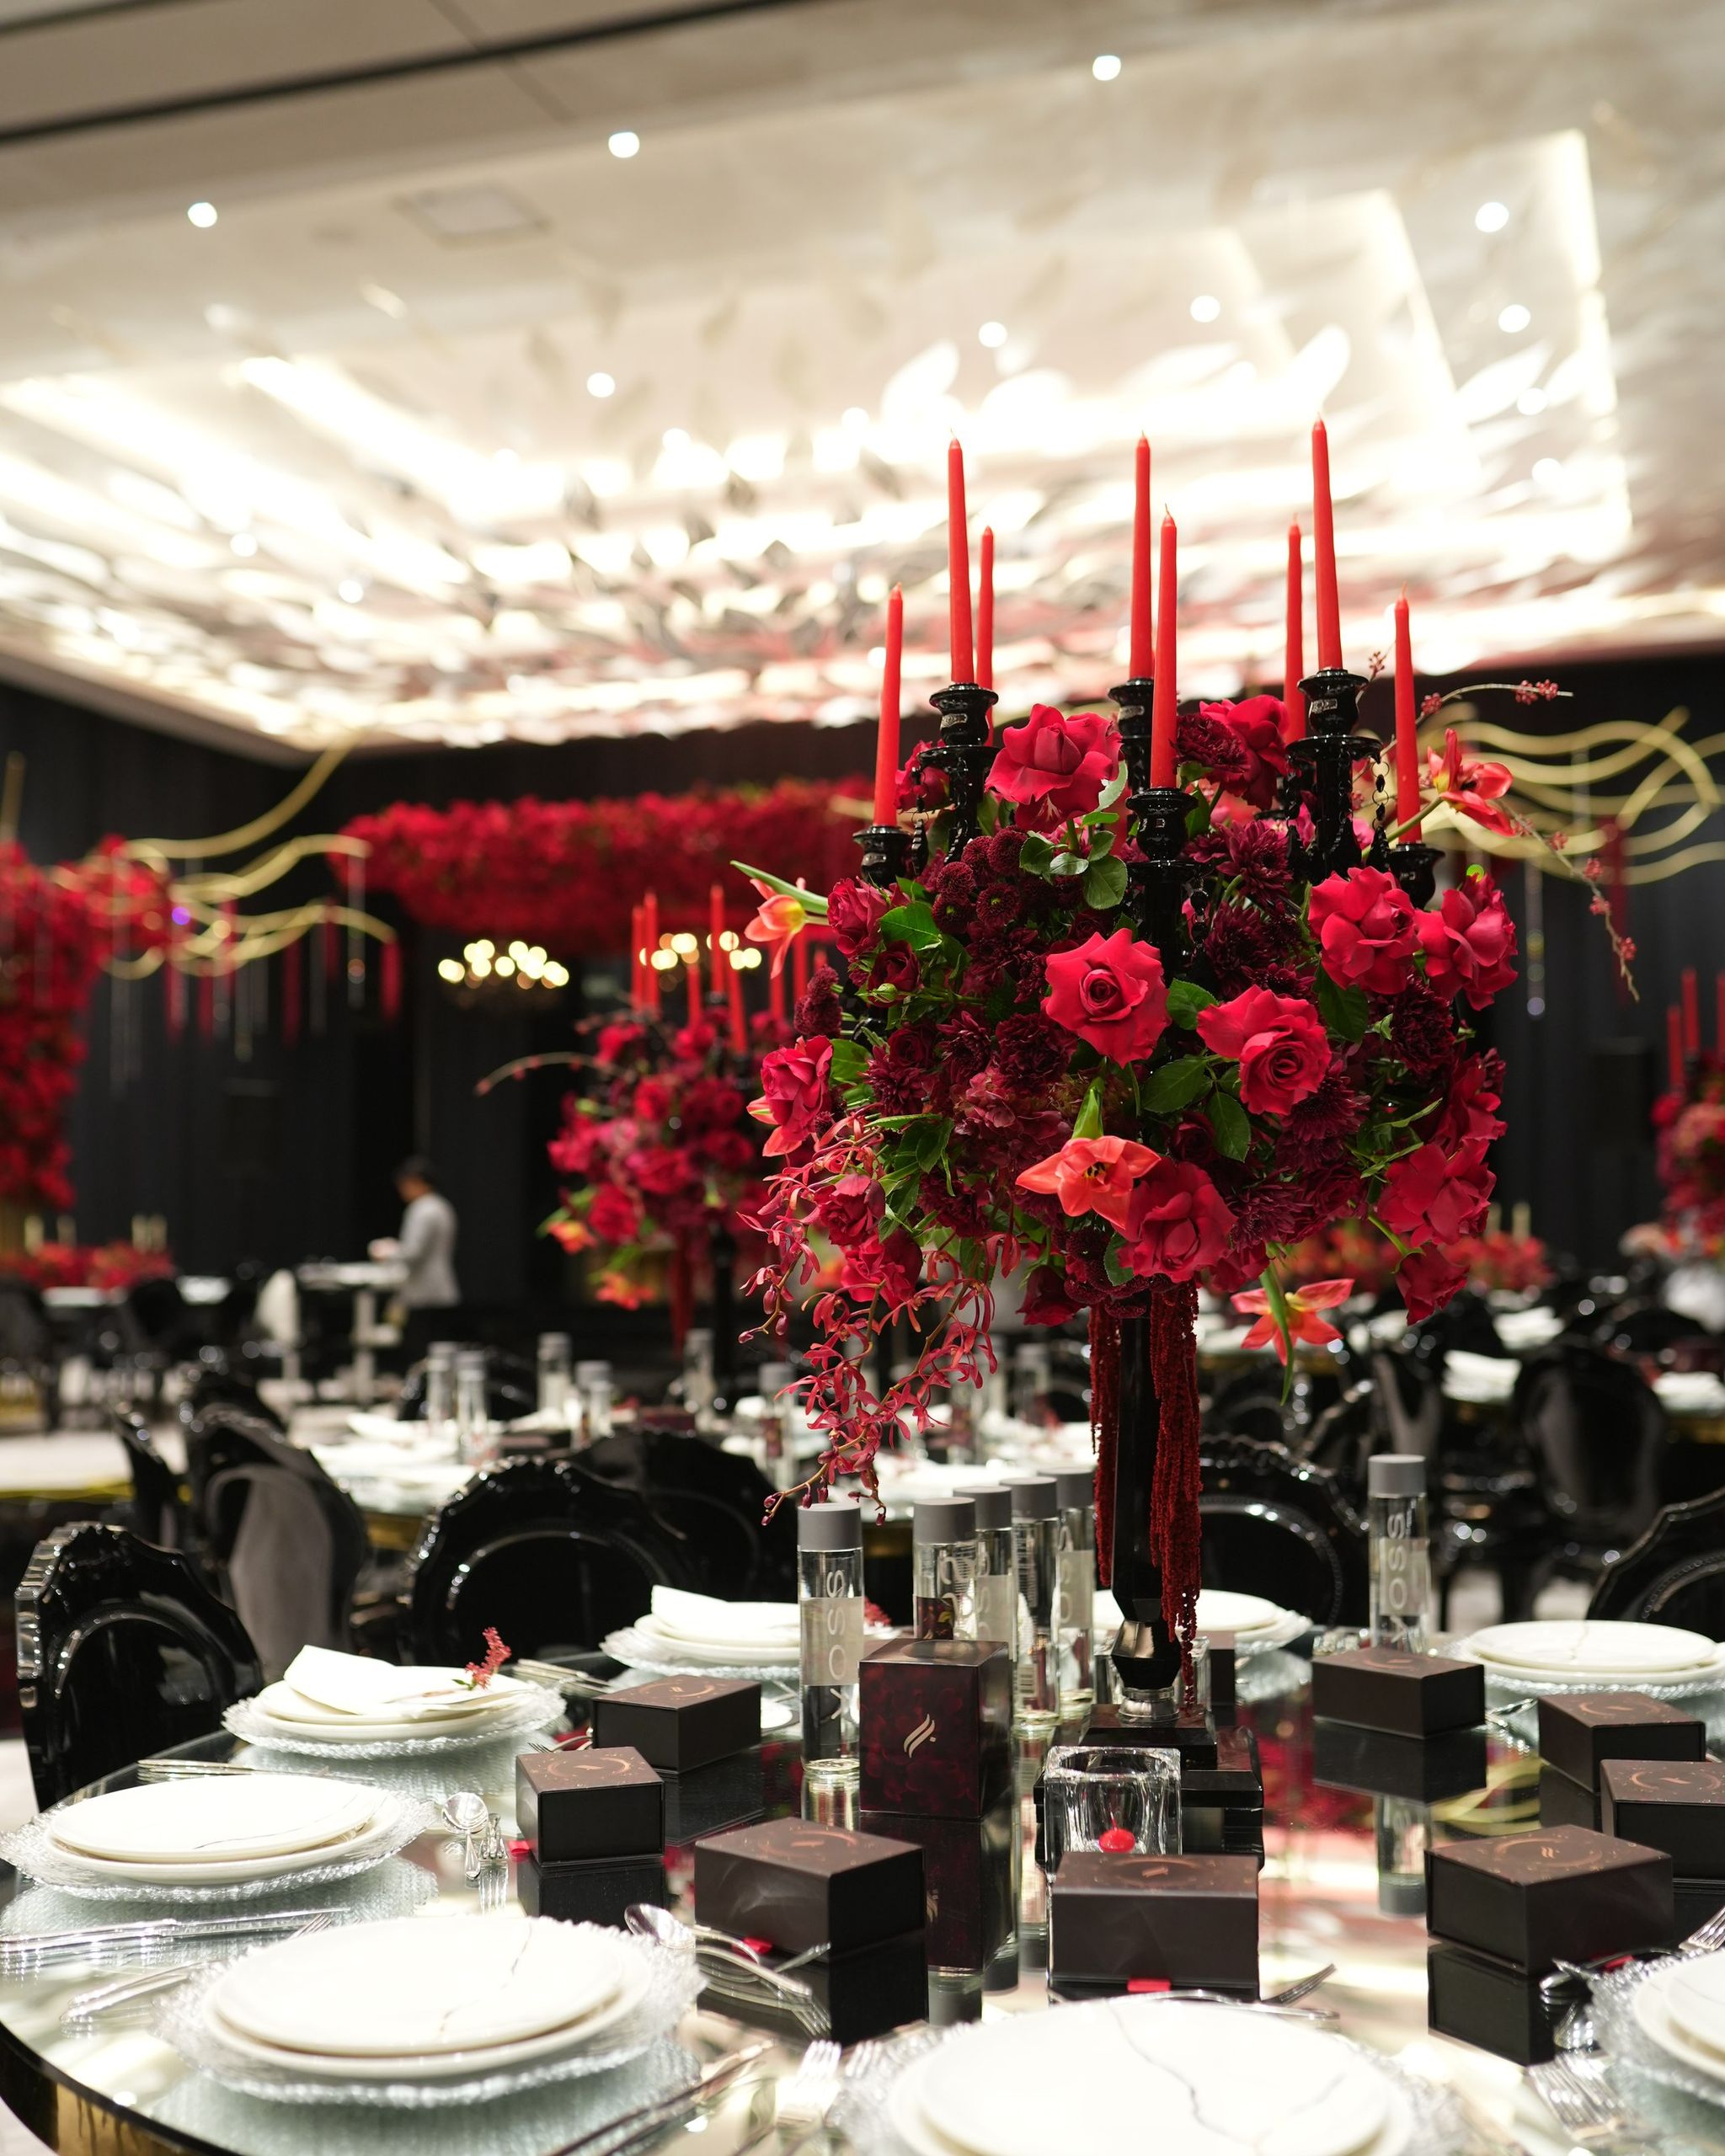
Red rose centrepiece with tall red tapers on a gold-rimmed mirrored table at The St. Regis Dubai, The Palm
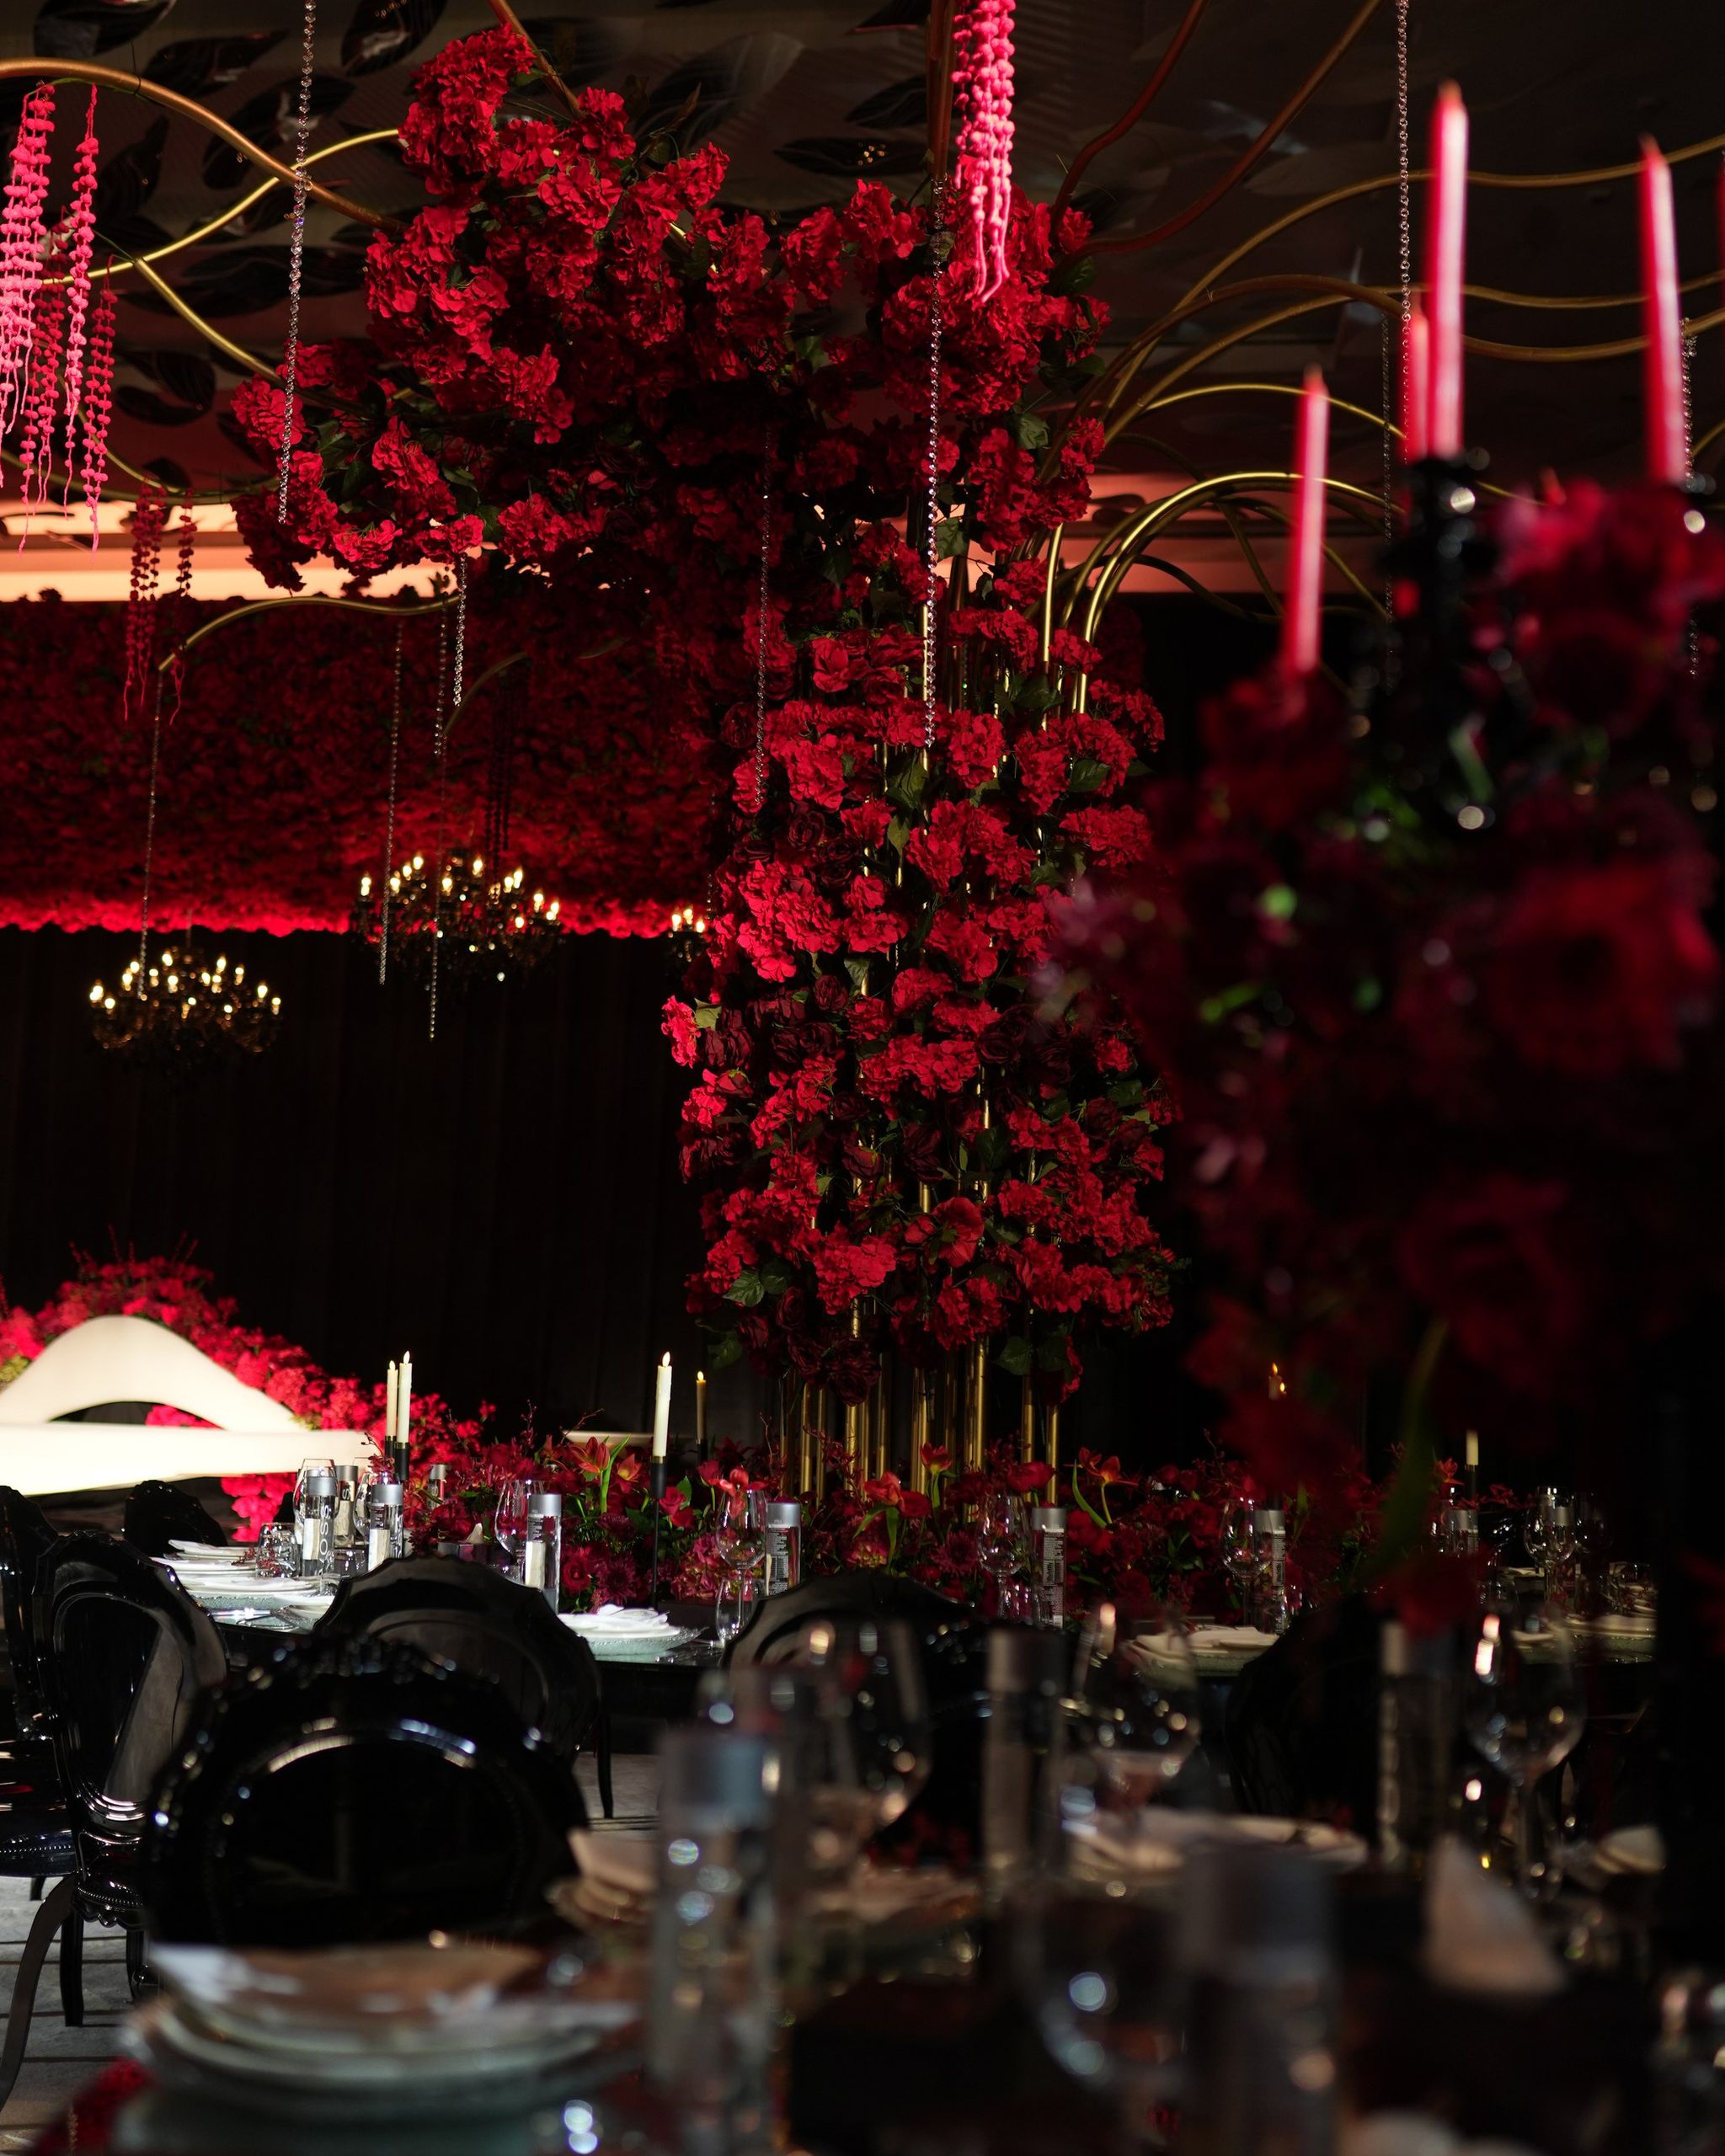
Suspended pillar of red roses with hanging amaranthus above candlelit tables and black chairs
Four performers in red feathered costumes and silver boots before a wall of red roses

Astor Ballroom

567 square meters

Ceiling Height

6.8 meters

Total Event Space

1,517 square meters

Event Rooms

10

Largest Space

Up to 500 guests

Event Spaces

Confirmed venue areas and planning notes based on the available material for this property.

Astor Ballroom

The hotel's signature ballroom, lit by natural daylight through floor-to-ceiling windows, with an elegant foyer and chandelier to welcome guests. It hosts up to 500 guests for a reception and 300 for a banquet.

  • 567 square meters
  • 27 x 21 meters, 6.8 meter ceiling
  • Floor-to-ceiling windows and natural daylight
  • Up to 300 guests for a banquet

Astor 1 and Astor 2

The ballroom divides into two equal halves of 284 square meters each, suited to smaller dinners or a separate reception and dining room.

  • 284 square meters each
  • 21 x 13.5 meters, 6.8 meter ceiling
  • Up to 250 guests for a reception in each
  • Up to 120 guests for a banquet in each

Meeting Rooms

Six breakout rooms, including Rockefeller and the combinable Carnegie and Vanderbilt, for smaller gatherings, private dining or bridal preparation.

  • Six breakout rooms
  • Carnegie and Vanderbilt combine to 96 square meters
  • Audio-visual and video conferencing equipped

Capacity Chart

Room sizes are shown in square meters. Capacity numbers show the maximum guest count for each seating or event layout.

Astor Ballroom hosts up to 500 guests for a standing reception.

Astor Ballroom is the largest space at 567 square meters, with a 6.8 meter ceiling.

Astor Ballroom can be divided into Astor 1 and Astor 2.

Astor Ballroom

567 square meters

Height
6.8 meters
Length
27 meters
Width
21 meters

Capacity by layout

Reception
500 guests

standing guests

Seated Rounds
300 guests

dinner guests

Theatre
400 guests

seated guests

Classroom
150 guests

classroom guests

Boardroom
220 guests

meeting guests

Astor 1

284 square meters

Height
6.8 meters
Length
21 meters
Width
13.5 meters

Capacity by layout

Reception
250 guests

standing guests

Seated Rounds
120 guests

dinner guests

Theatre
200 guests

seated guests

Classroom
60 guests

classroom guests

U-Shape
40 guests

meeting guests

Boardroom
96 guests

meeting guests

Astor 2

284 square meters

Height
6.8 meters
Length
21 meters
Width
13.5 meters

Capacity by layout

Reception
250 guests

standing guests

Seated Rounds
120 guests

dinner guests

Theatre
200 guests

seated guests

Classroom
60 guests

classroom guests

U-Shape
40 guests

meeting guests

Boardroom
96 guests

meeting guests

Rockefeller

67 square meters

Height
3.5 meters
Length
9 meters
Width
7.4 meters

Capacity by layout

Reception
50 guests

standing guests

Seated Rounds
40 guests

dinner guests

Theatre
50 guests

seated guests

Classroom
24 guests

classroom guests

U-Shape
14 guests

meeting guests

Boardroom
30 guests

meeting guests

Carnegie & Vanderbilt

96.2 square meters

Height
3.5 meters
Length
13 meters
Width
7.4 meters

Capacity by layout

Reception
60 guests

standing guests

Seated Rounds
60 guests

dinner guests

Theatre
60 guests

seated guests

Classroom
30 guests

classroom guests

U-Shape
27 guests

meeting guests

Boardroom
42 guests

meeting guests

Planning Notes

  • Ten event rooms totalling 1,517 square meters, including six breakout rooms.
  • Natural daylight in the Astor Ballroom through floor-to-ceiling windows.
  • Chandeliered foyer outside the ballroom for arrivals and welcome drinks.
  • The hotel occupies the first 18 floors of The Palm Tower, connected to Nakheel Mall.
  • The hotel reopens on 1 November 2026 after renovation; confirm dates and room configurations with the events team.

Plan an Event at The St. Regis Dubai, The Palm

Share your guest count, preferred date, and event style, and Lili's Events will help shape the right venue approach.

Start Enquiry